
Garage conversions
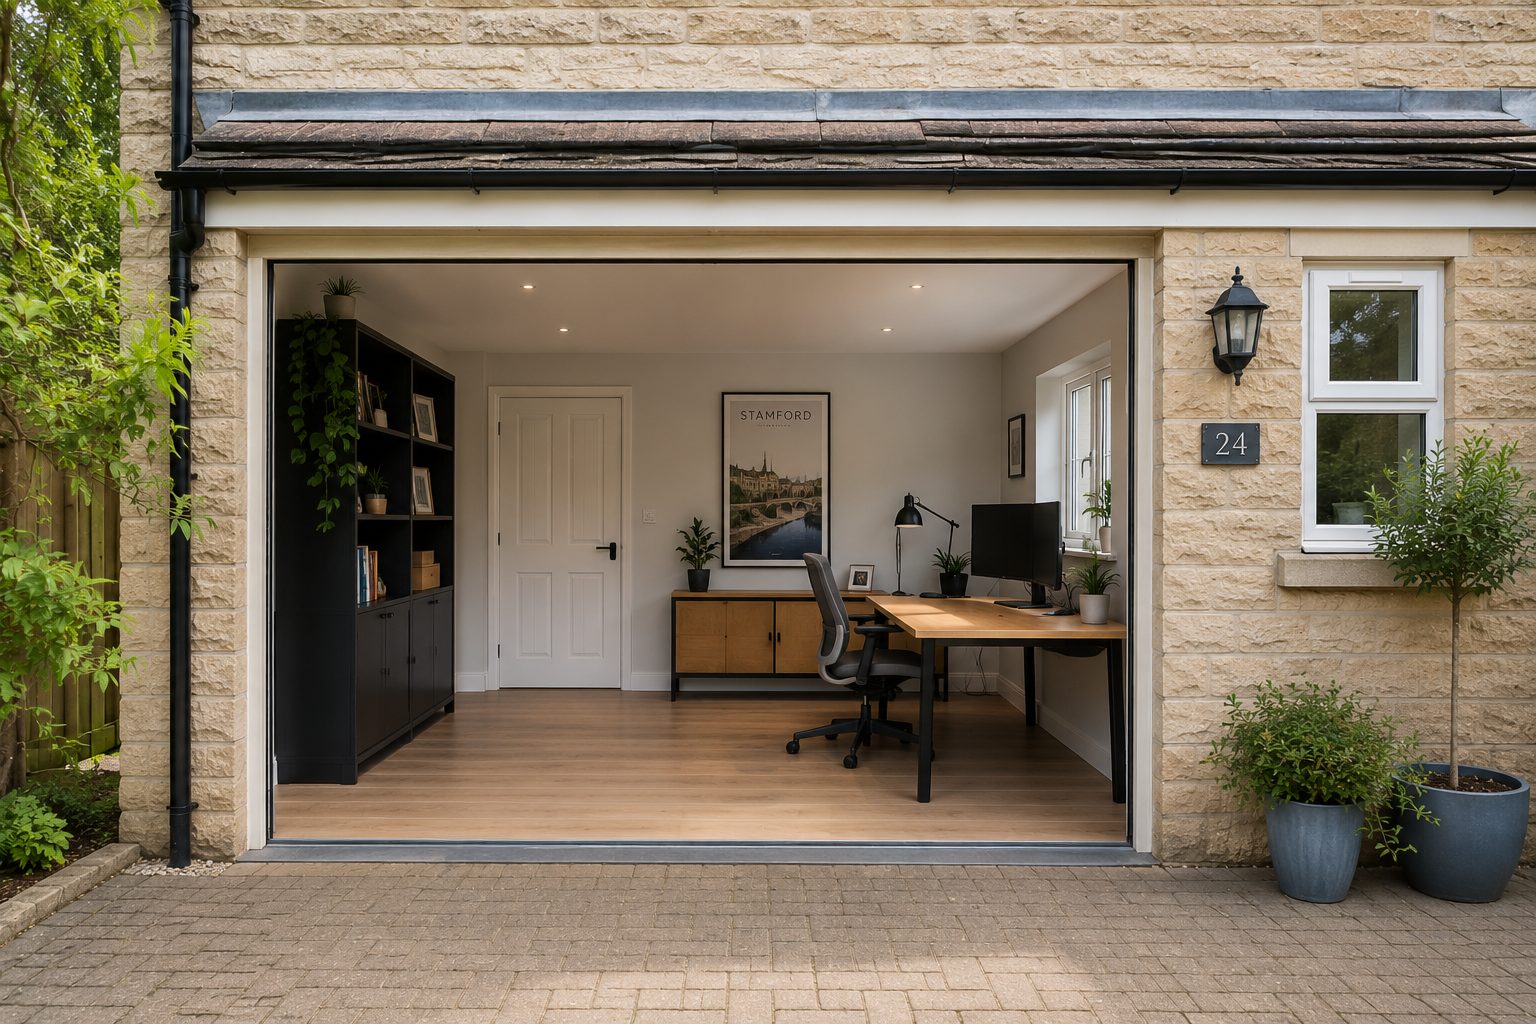
A garage conversion turns a garage into a warm, habitable room: the floor insulated and raised, the door opening built up with a window or door, walls and roof insulated, and heating and electrics brought up to standard, all signed off under building regulations..
A full single garage conversion typically costs £14,000–£19,000, and a part conversion to a utility room or store starts from about £9,500, with the building control fee paid to the council.
- Full conversion
- £14,000–£19,000
- Part conversion
- From £9,500
- Building regs
- Always needed
- Planning
- Not usually needed
Our 2026 guide prices. Your fixed price comes in writing after the site visit. Council fees checked October 2026.
What the job involves
A garage conversion turns a garage into a warm, habitable room: the floor insulated and raised, the door opening built up with a window or door, walls and roof insulated, and heating and electrics brought up to standard, all signed off under building regulations.
What a proper garage conversion involves
A garage conversion is far more than blocking up the door and laying a carpet. To meet Building Regulations and stay warm and dry, the floor, walls and roof all have to be brought up to habitable standard.
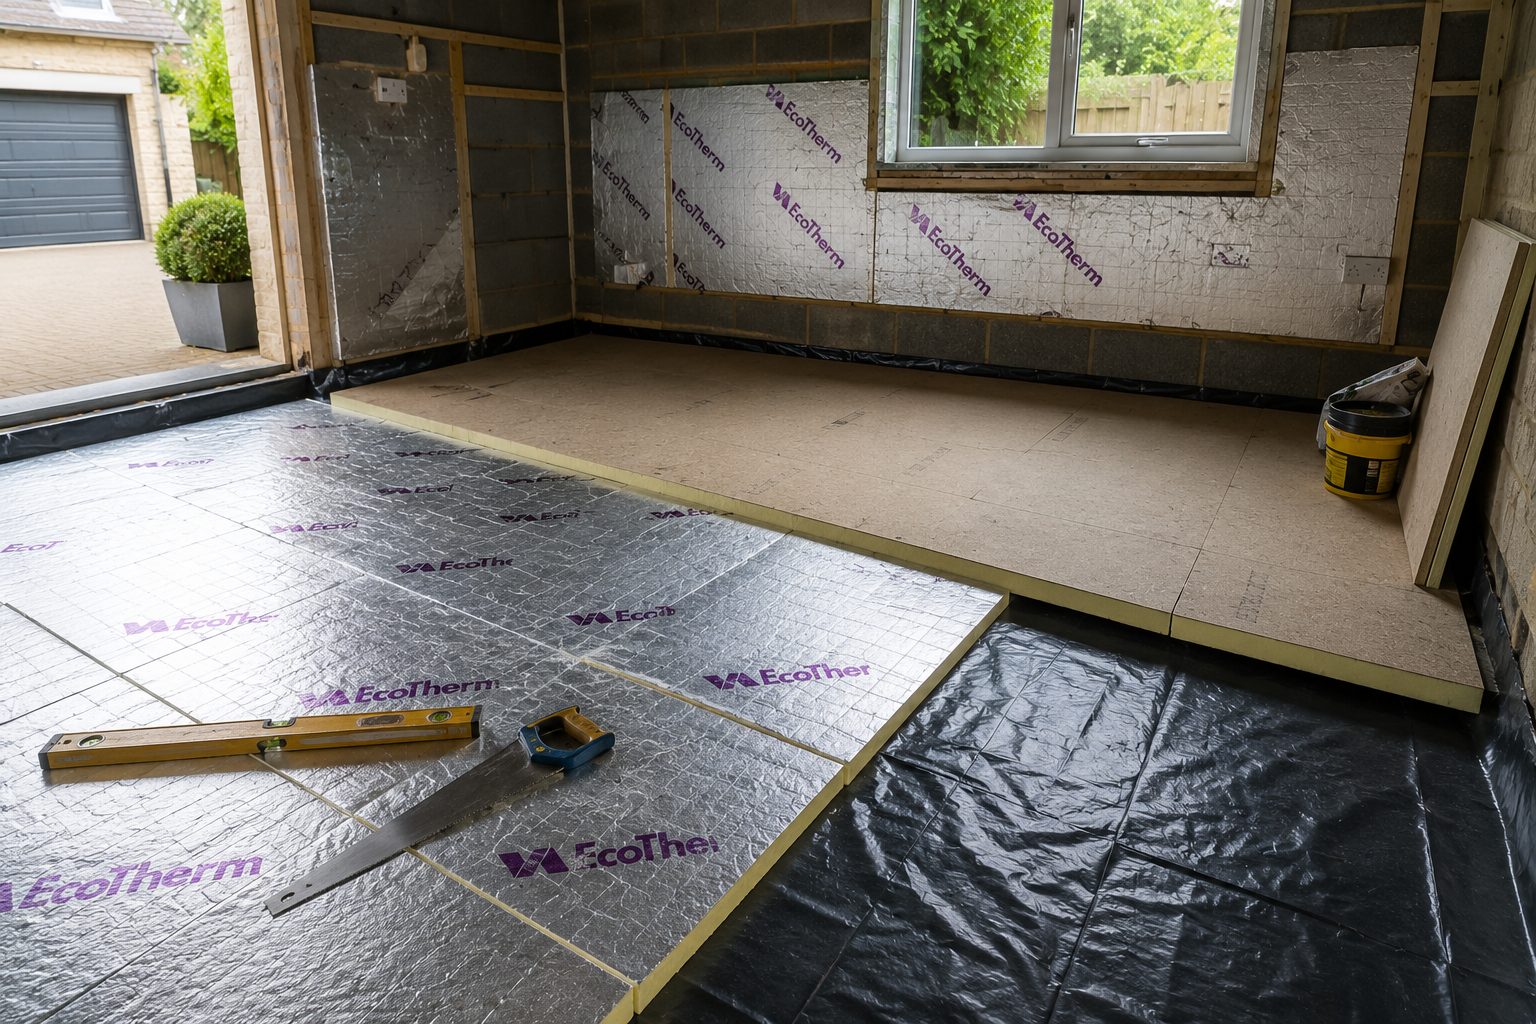
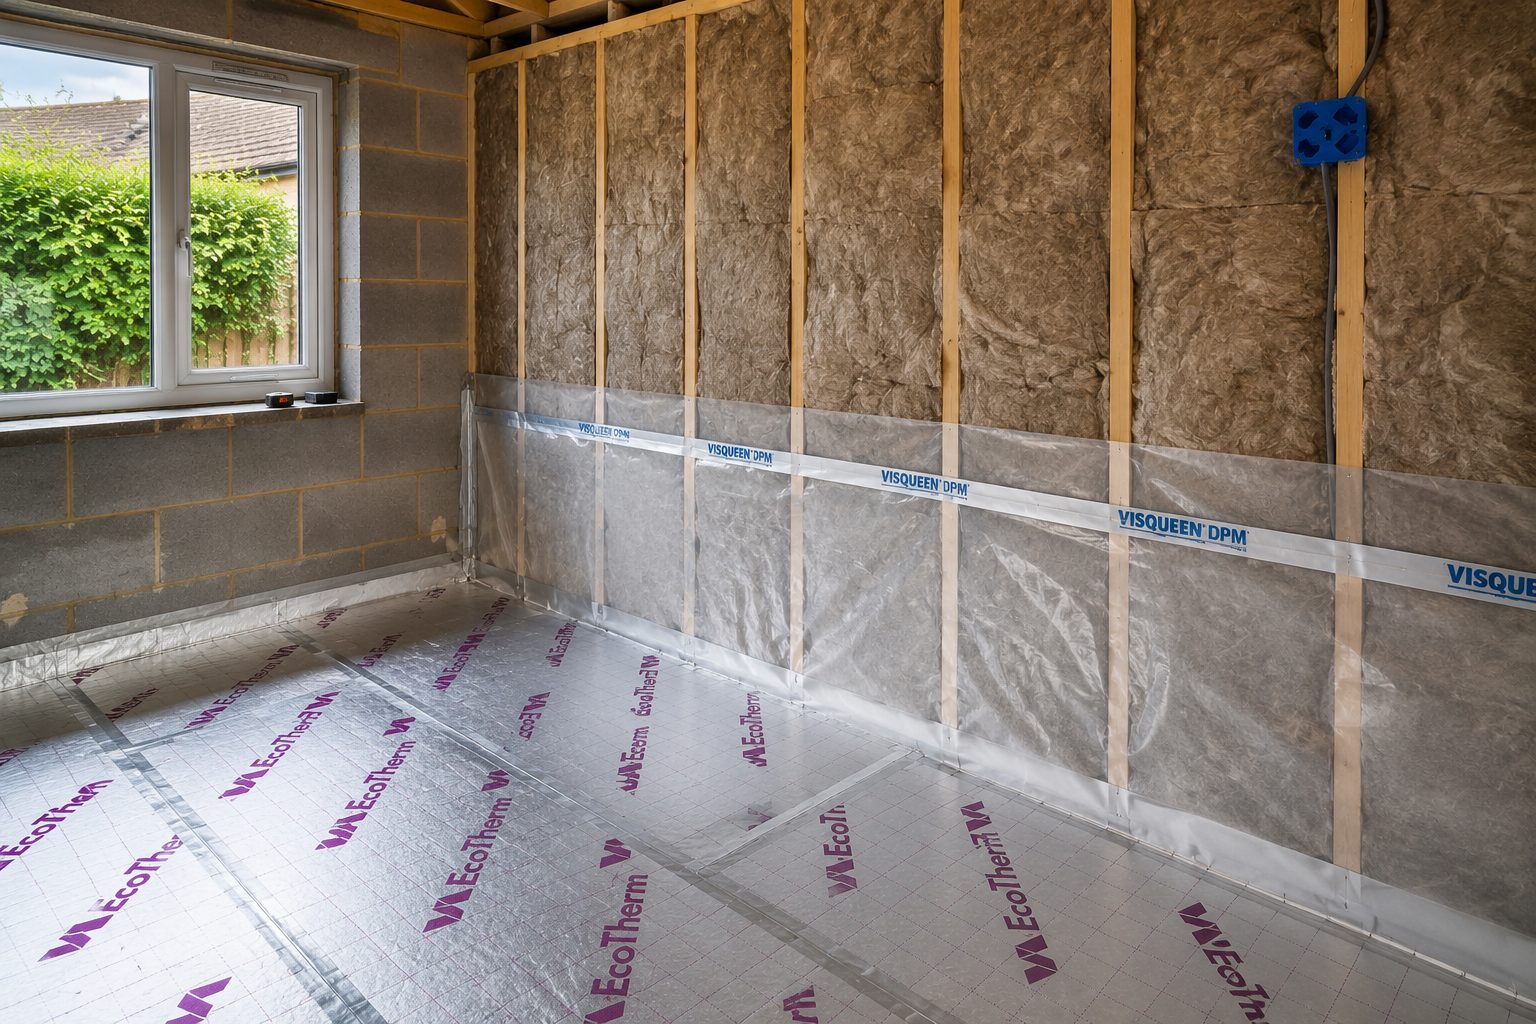
The floor is usually raised, insulated and given a damp proof membrane tied into the existing house, so the finished level matches the rest of the home and the cold, damp slab is sealed away.
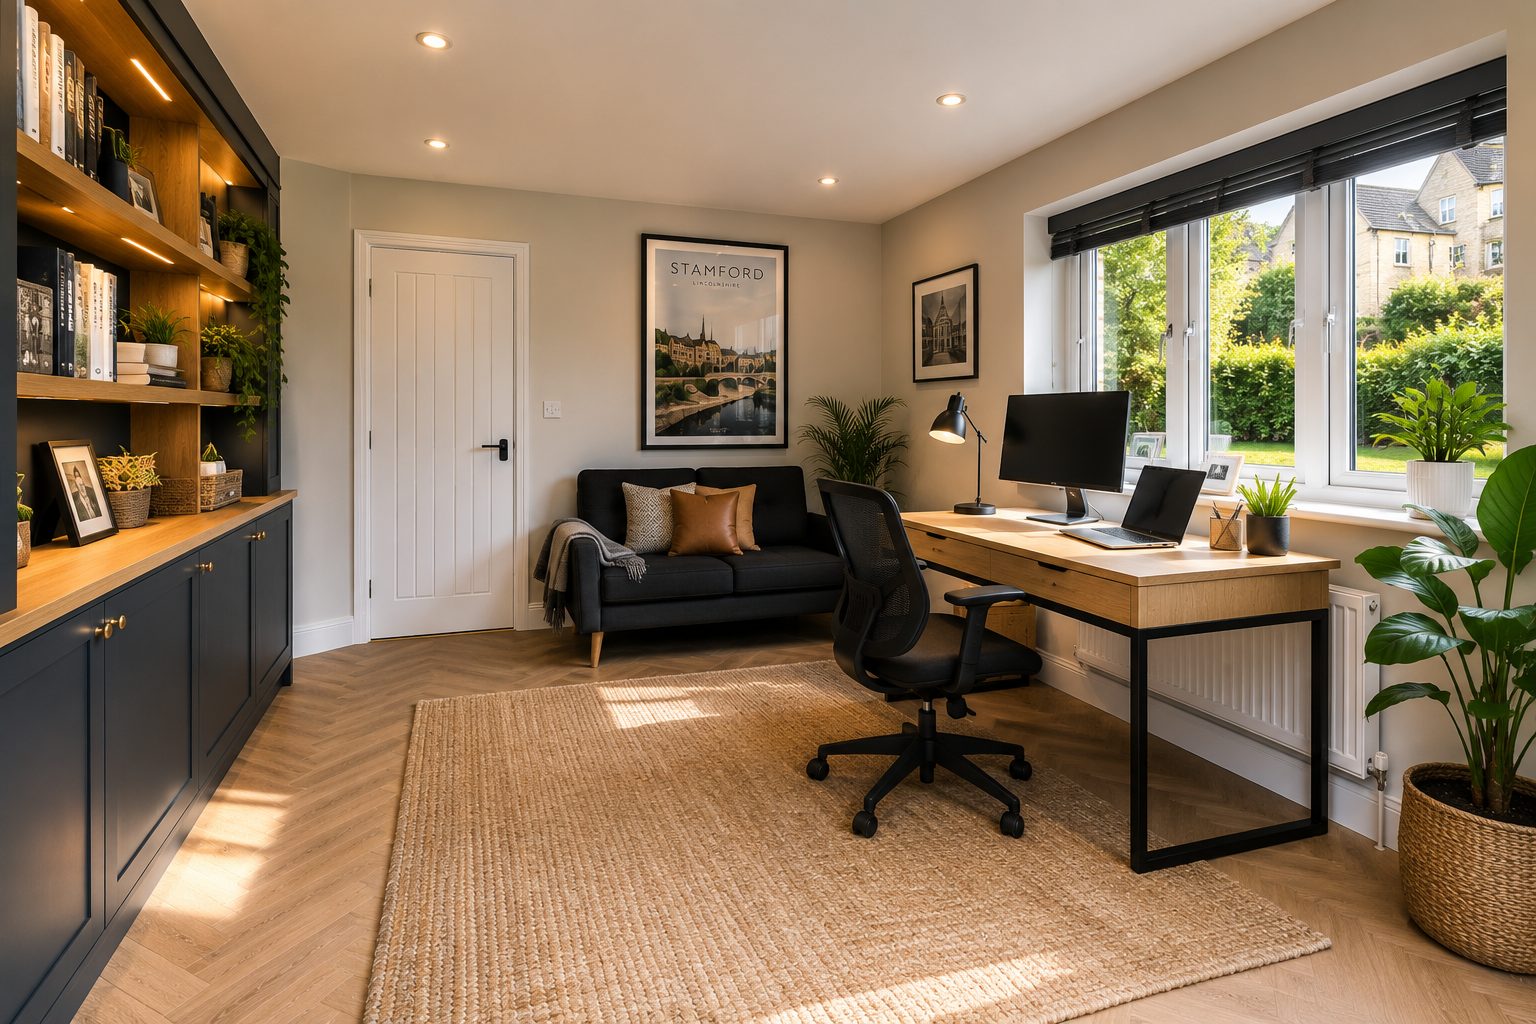
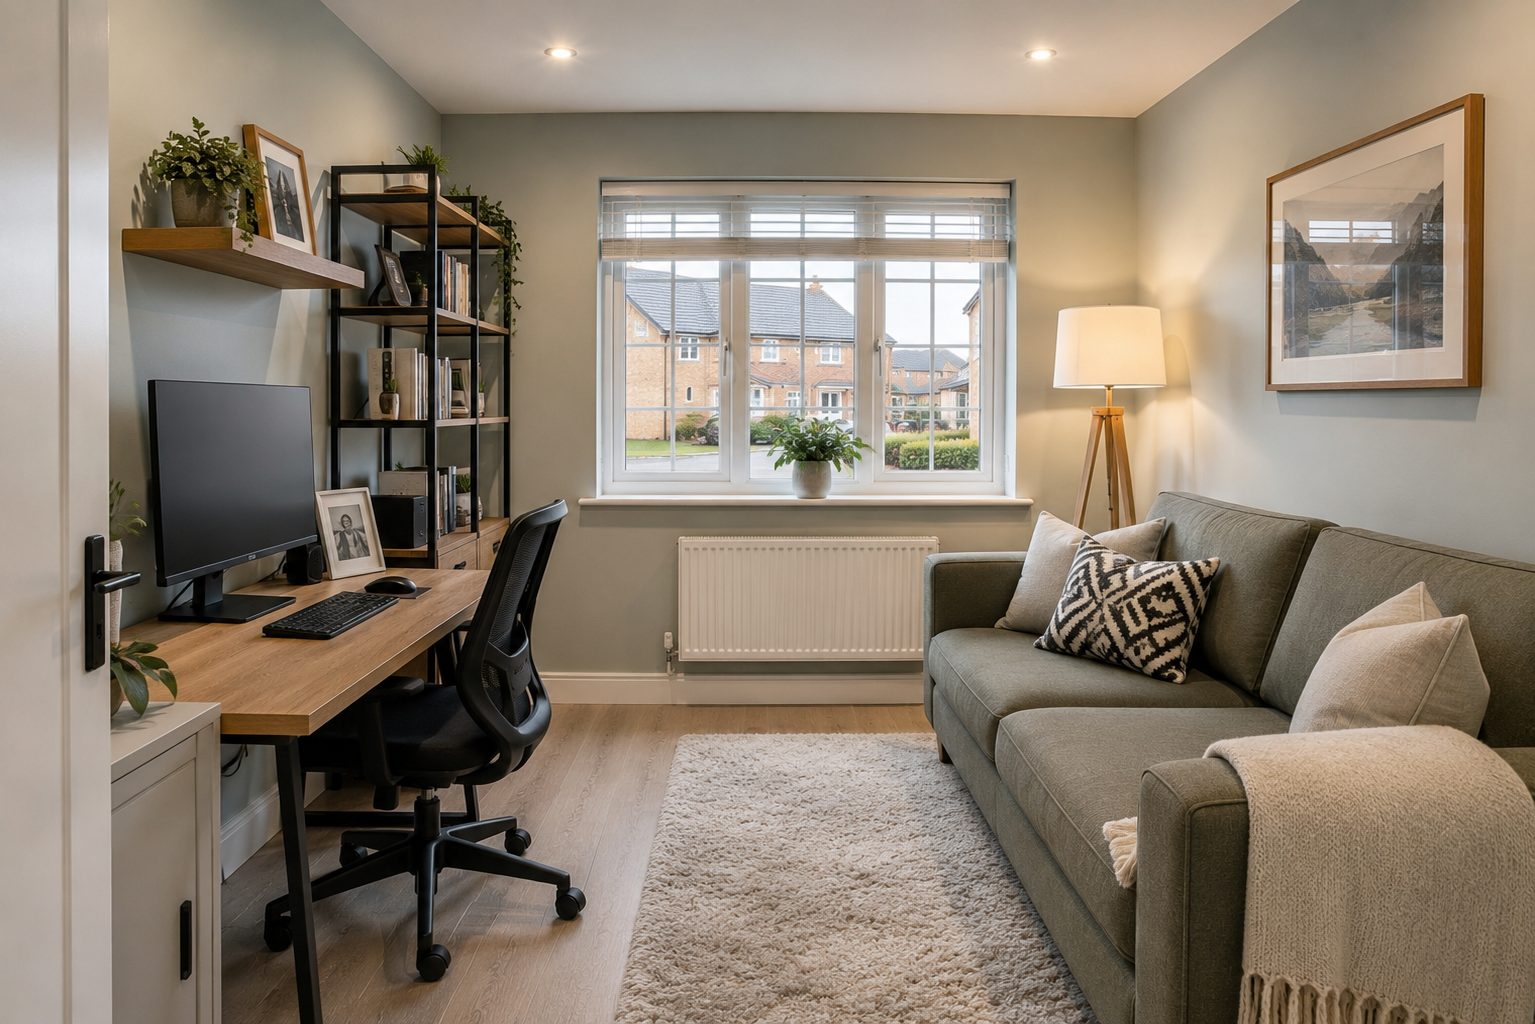
The roof and ceiling are insulated, and we add heating, electrics, ventilation and proper damp control so the room performs like any other in the house. Done properly, you cannot tell it was ever a garage.
Permitted development or planning?
The majority of garage conversions are permitted development, because the work is internal and does not change the building's footprint. The exceptions are listed buildings, some conservation-area properties, and homes where a planning condition removed permitted-development rights when the house was built — common on newer estates. We check the planning history for your address and tell you the position before you commit.
The difference it makes
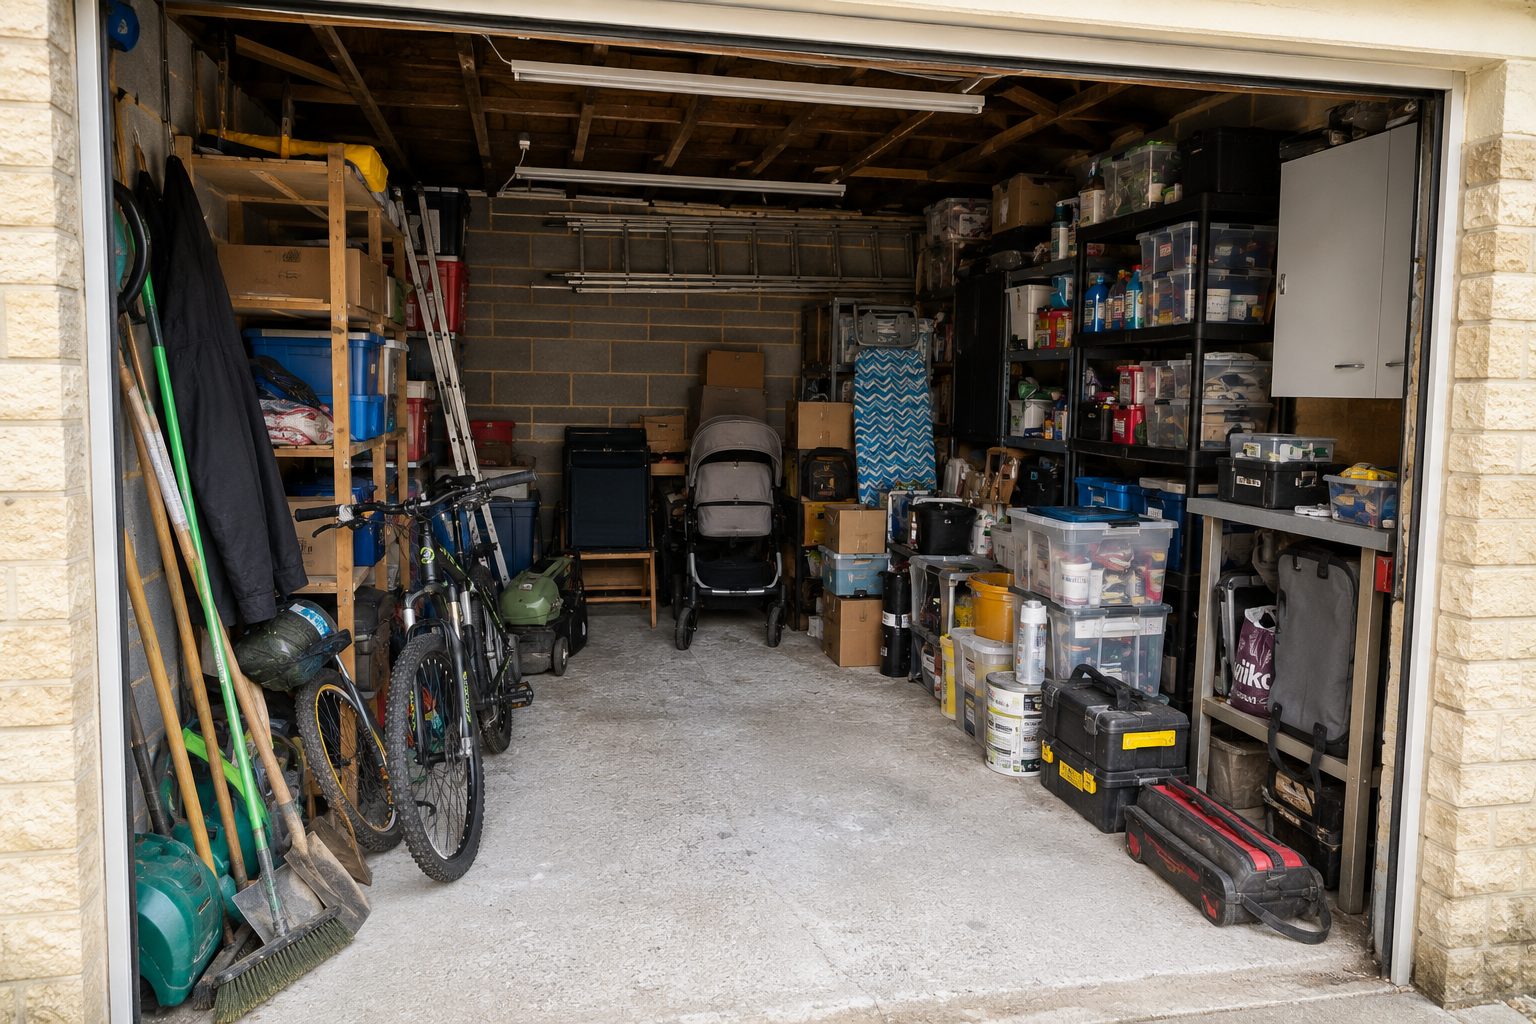
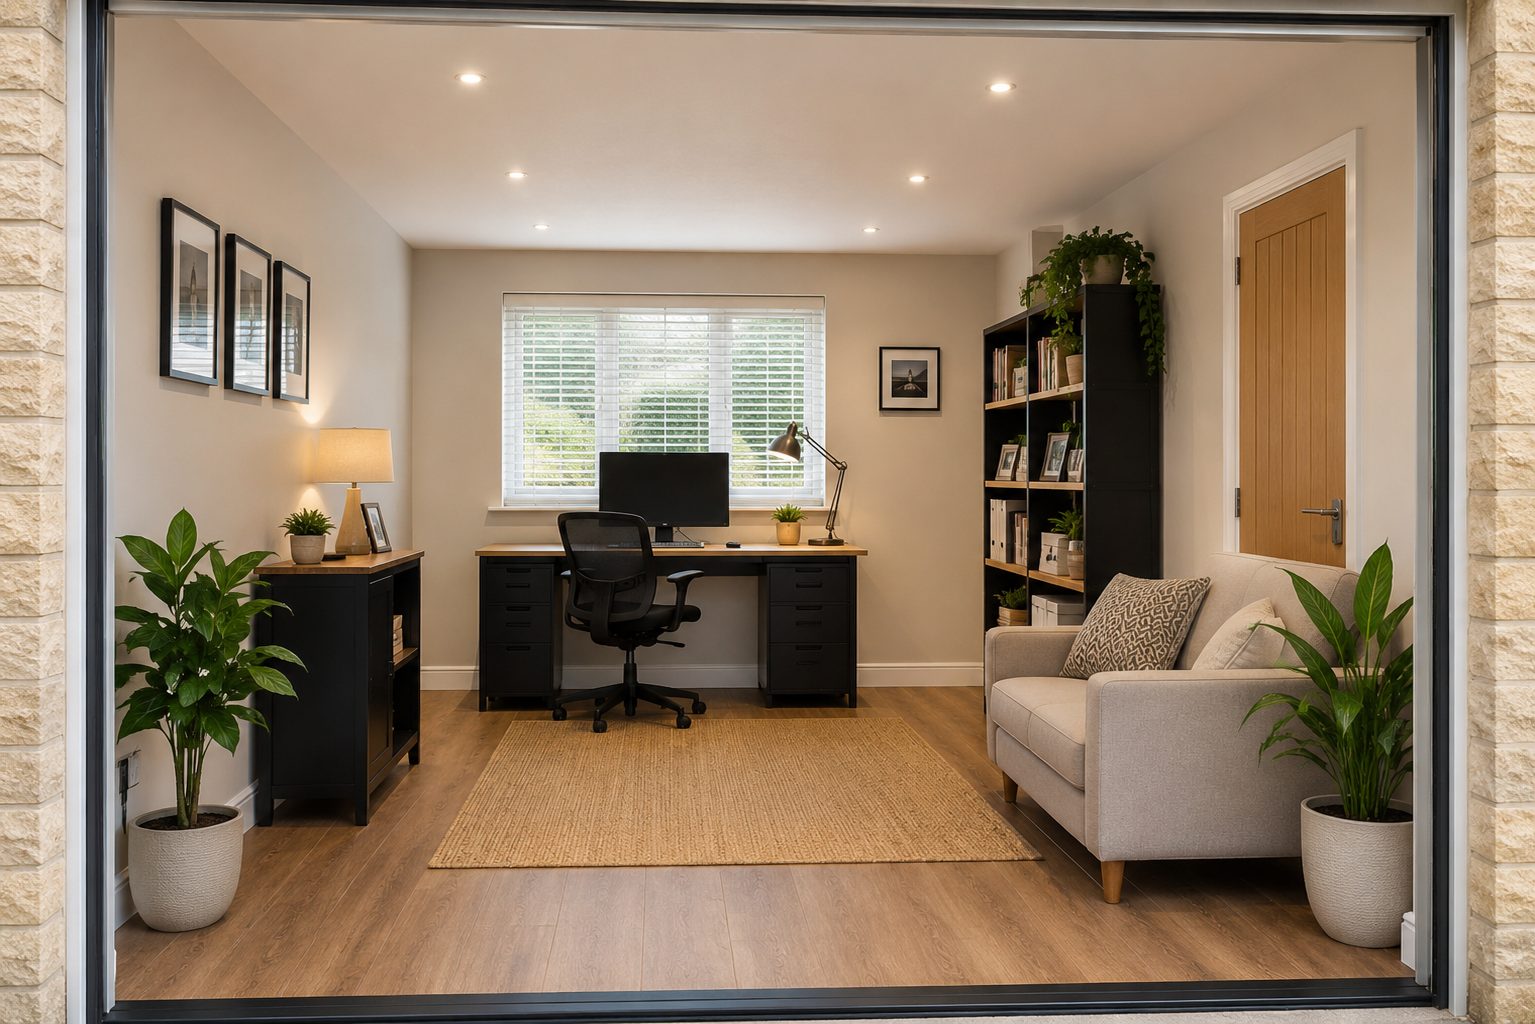
What you get
- Building regulations route chosen and the application handled
- Floor insulated and raised to match the house
- Door opening built up in matching brick or stone
- Heating, electrics and ventilation to current standards
How it is built
- Building regulations application
- Damp proof membrane and insulated floor
- Foundation and wall in the old door opening
- Insulated walls and ceiling, plastered
- New window or door
- Completion certificate from building control
Building control and planning advice by council
Converting a garage needs building regulations approval, and the building control service and fee depend on where you live. Planning permission is not usually needed unless a planning condition keeps the garage for parking, the house is listed, or you are on a road-facing frontage in the Stamford conservation area.
| Building control | Towns | Fee | Pre-application advice |
|---|---|---|---|
| Leicestershire Building Control Partnership | Oakham, Uppingham, Ketton, Empingham, Cottesmore, Greetham, Langham, Whissendine, Ryhall, Edith Weston | £517.96 building notice (garage conversion up to 36m²) | £210 |
| East Midlands Building Consultancy | Stamford | set by East Midlands Building Consultancy's fee schedule; we confirm the figure for your job | £90 |
| Leicestershire Building Control Partnership | Market Harborough, Great Bowden | £517.96 building notice (garage conversion up to 36m²) | £101 |
| North Northamptonshire Council building control | Corby, Kettering, Weldon | quoted by the council for each job (no published schedule) | £187 |
Checked October 2026. LBCP fees from 1 April 2026. Planning fees are the national fees from 1 April 2026.
The kind of finish we build
Things people ask us
How much does a garage conversion cost?
Do I need planning permission?
Who handles building control?
Garage conversions near you
- Garage conversions in Oakham
- Garage conversions in Uppingham
- Garage conversions in Stamford
- Garage conversions in Market Harborough
- Garage conversions in Corby
- Garage conversions in Kettering
- Garage conversions in Ketton
- Garage conversions in Empingham
- Garage conversions in Cottesmore
- Garage conversions in Greetham
- Garage conversions in Langham
- Garage conversions in Whissendine
- Garage conversions in Ryhall
- Garage conversions in Edith Weston
- Garage conversions in Weldon
- Garage conversions in Great Bowden
Request a site visit
We measure up, check levels and drainage, and send a written proposal with the build-up, the programme and one whole price. No pressure and no follow-up sales calls.