
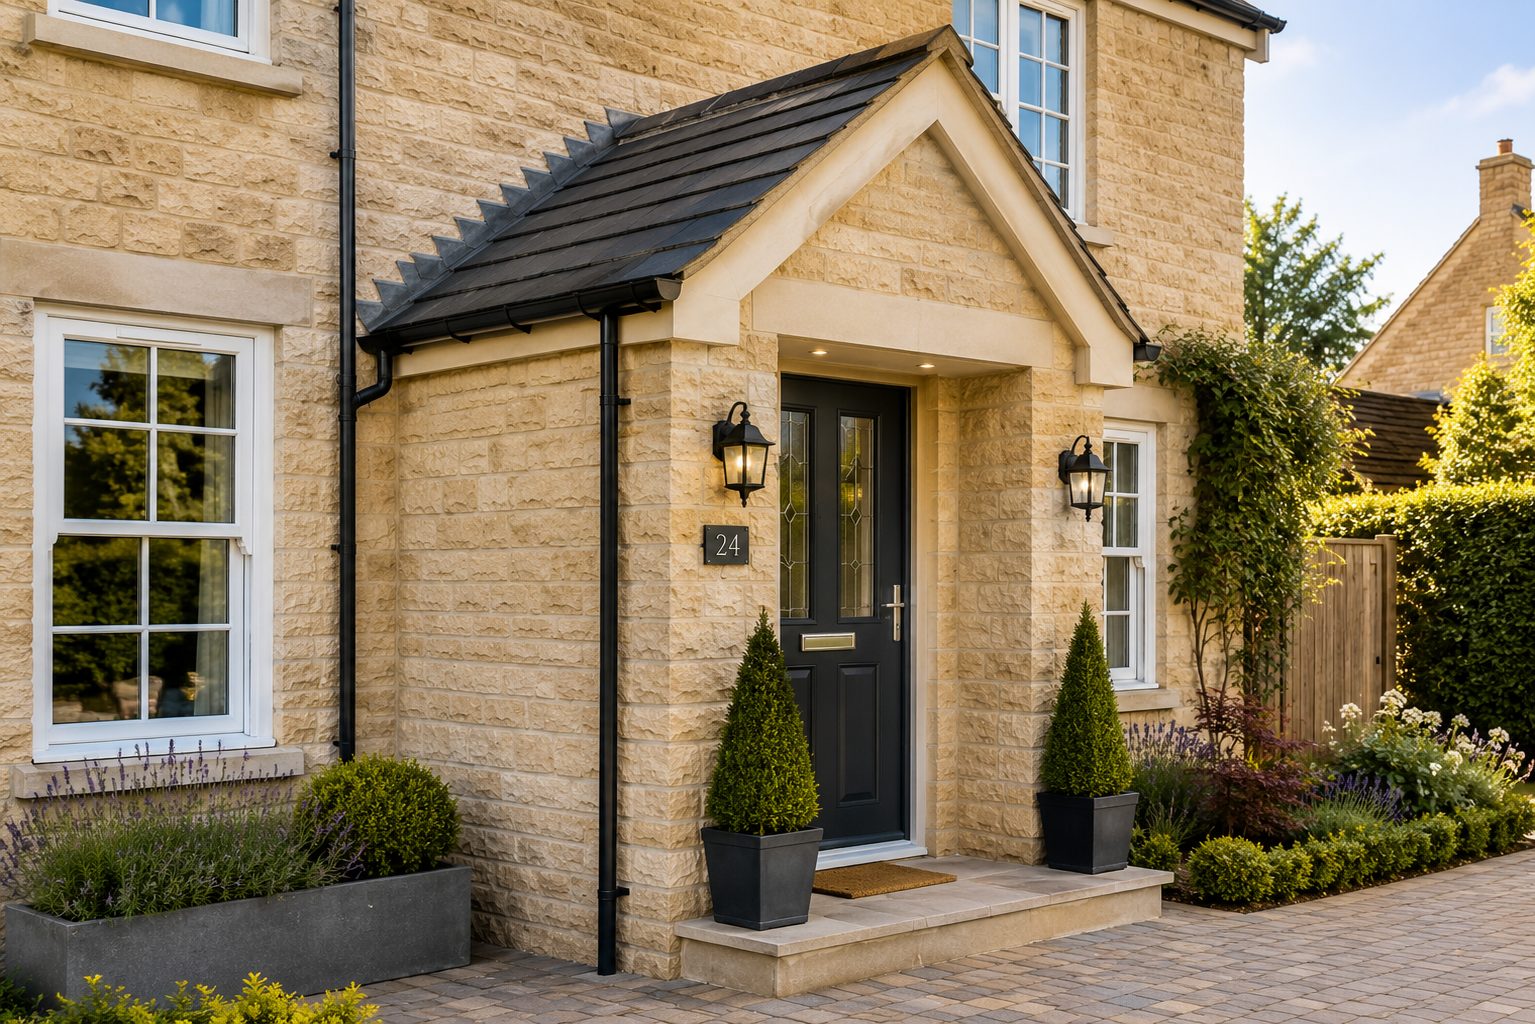
Porch extensions
We build brick, stone, glazed and oak-framed porches that match the house, on proper foundations, with the permitted development check done first..
An enclosed brick or stone porch typically costs £8,500–£14,000, and an oak-framed open porch starts from about £4,500. Most porches under 3m² are permitted development.
- Enclosed porch
- £8,500–£14,000
- Oak-framed porch
- From £4,500
- Planning
- Usually permitted development
- Building regs
- Usually exempt
Our 2026 guide prices. Your fixed price comes in writing after the site visit. Council fees checked October 2026.
What the job involves
We build brick, stone, glazed and oak-framed porches that match the house, on proper foundations, with the permitted development check done first.
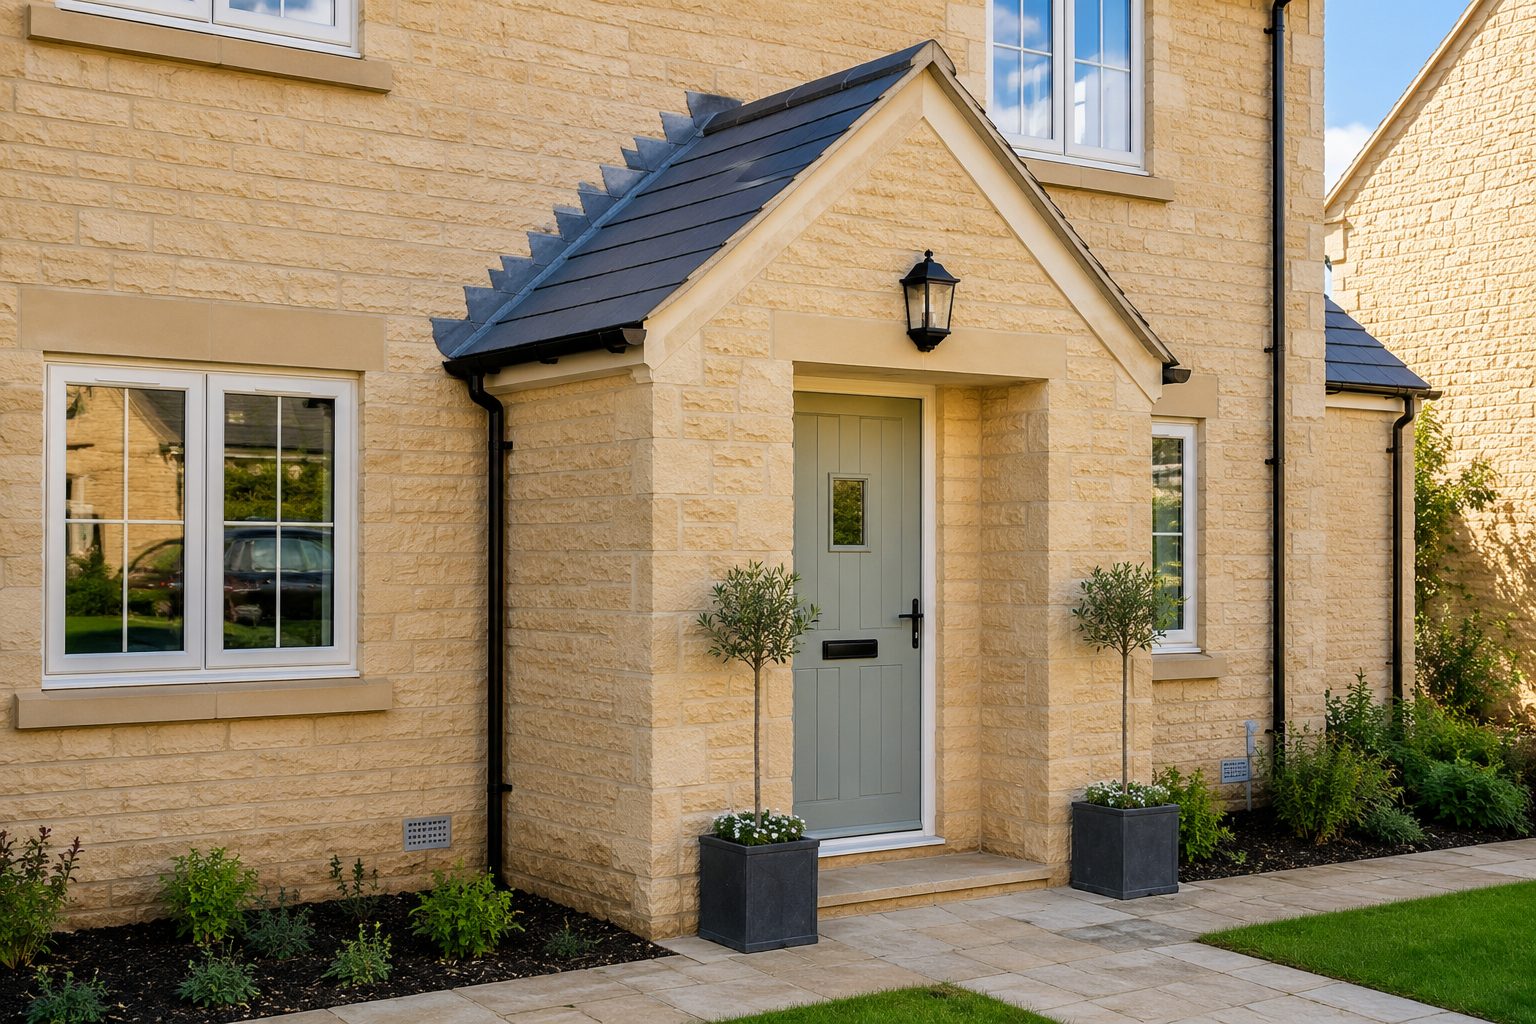
On period and stone properties in and around the conservation area, a porch has to be sympathetic — matched limestone or brick, a pitched and slated roof, and timber or slim-framed glazing. A clumsy uPVC box on a Georgian frontage looks wrong and can cause planning problems; we build to suit the age of the house.
On Victorian and Edwardian villas, an enclosed porch over the original front step adds insulation and storage while keeping the period detail. We retain or replicate features like tiled thresholds and decorative brick where they exist.
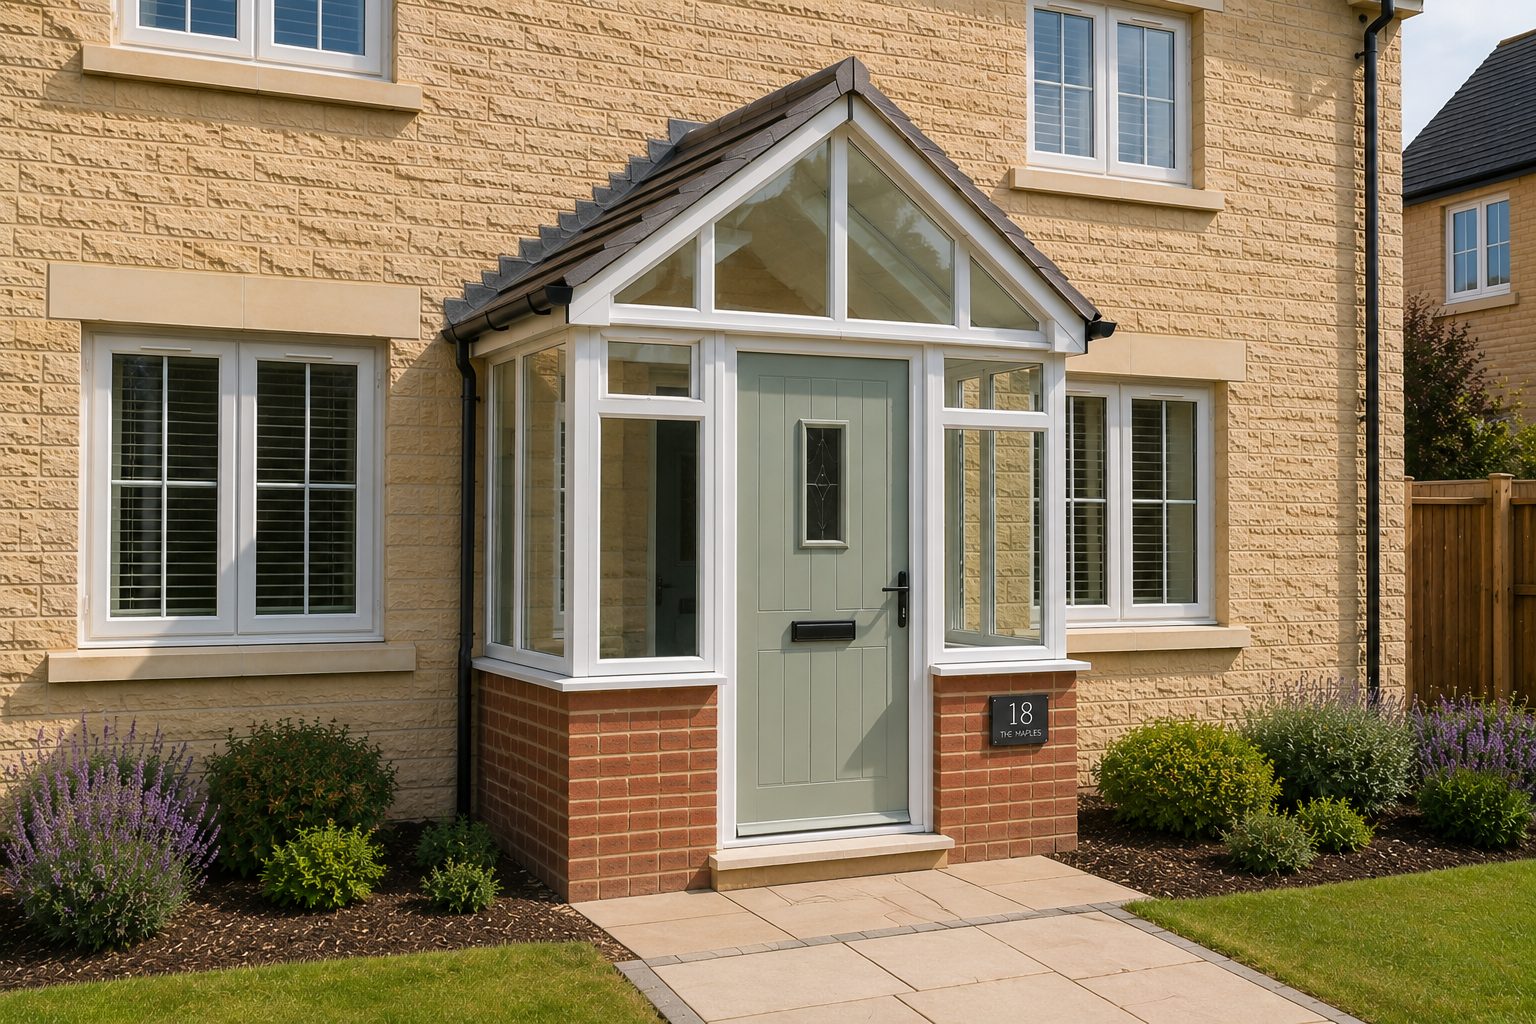
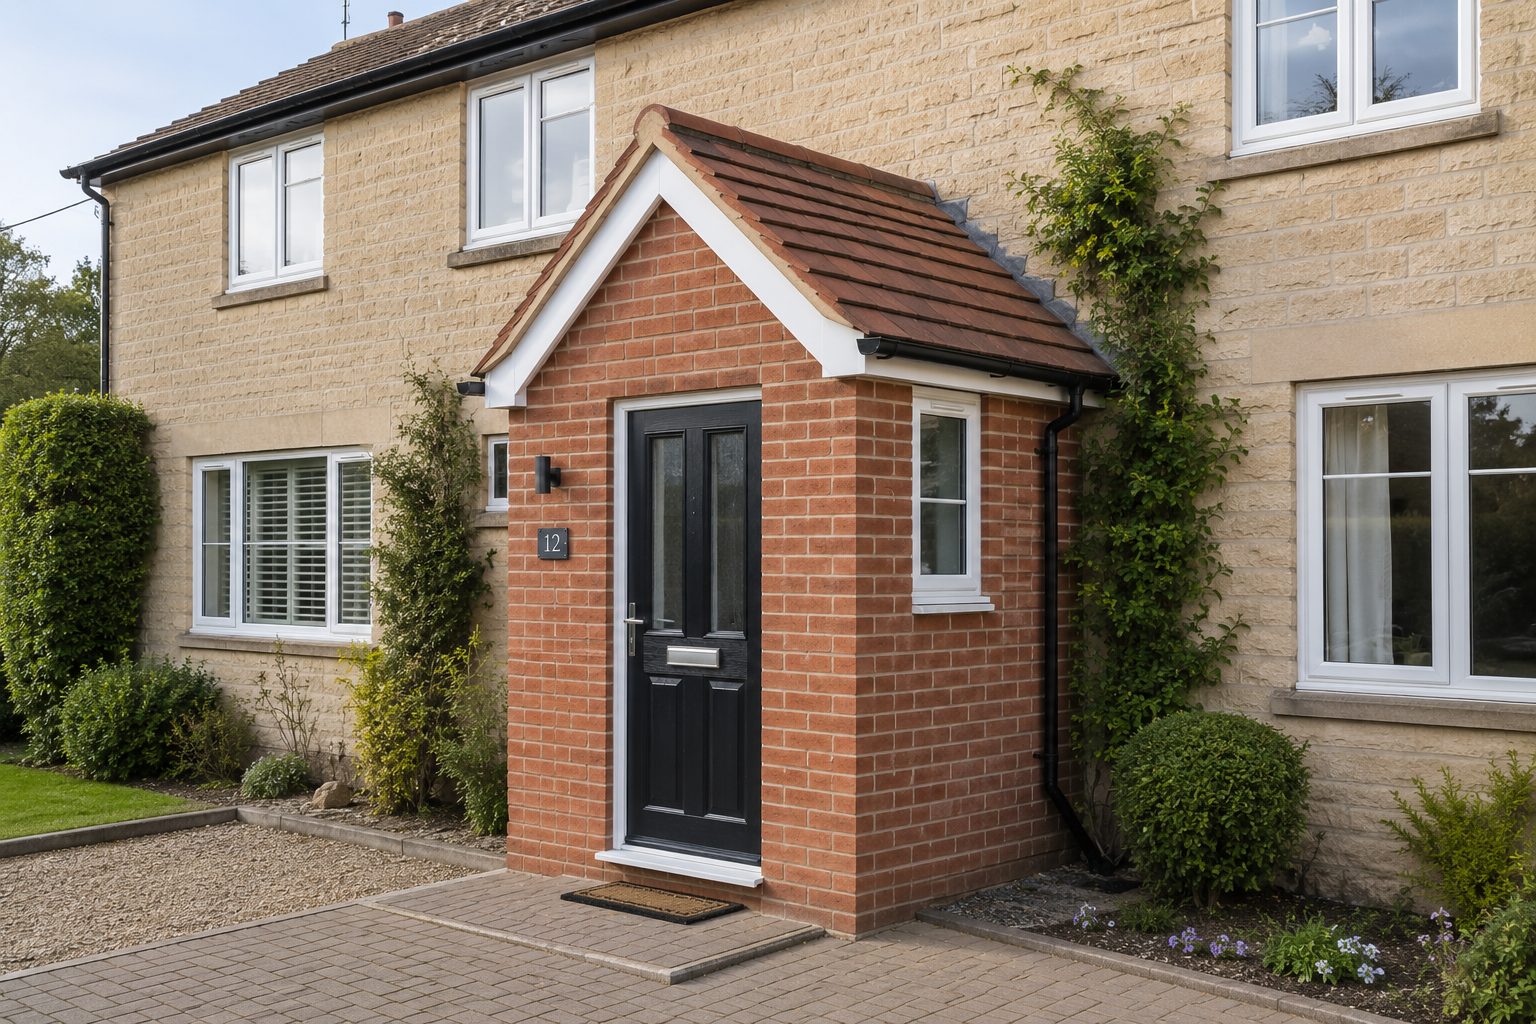
On modern estates around Casterton Road and the town edges, a porch is often a simple, practical addition — brick to match, a tiled lean-to or pitched roof, and a composite door. These are frequently permitted development and quick to build.
When does a porch need approval?
A porch is generally permitted development, and exempt from Building Regulations, if its floor area is under three square metres, it sits more than two metres from a road or boundary, and the front door between porch and house stays in place. Larger porches, or those on listed and some conservation-area properties, need approval — and we handle that side rather than leaving it to you.
The difference it makes
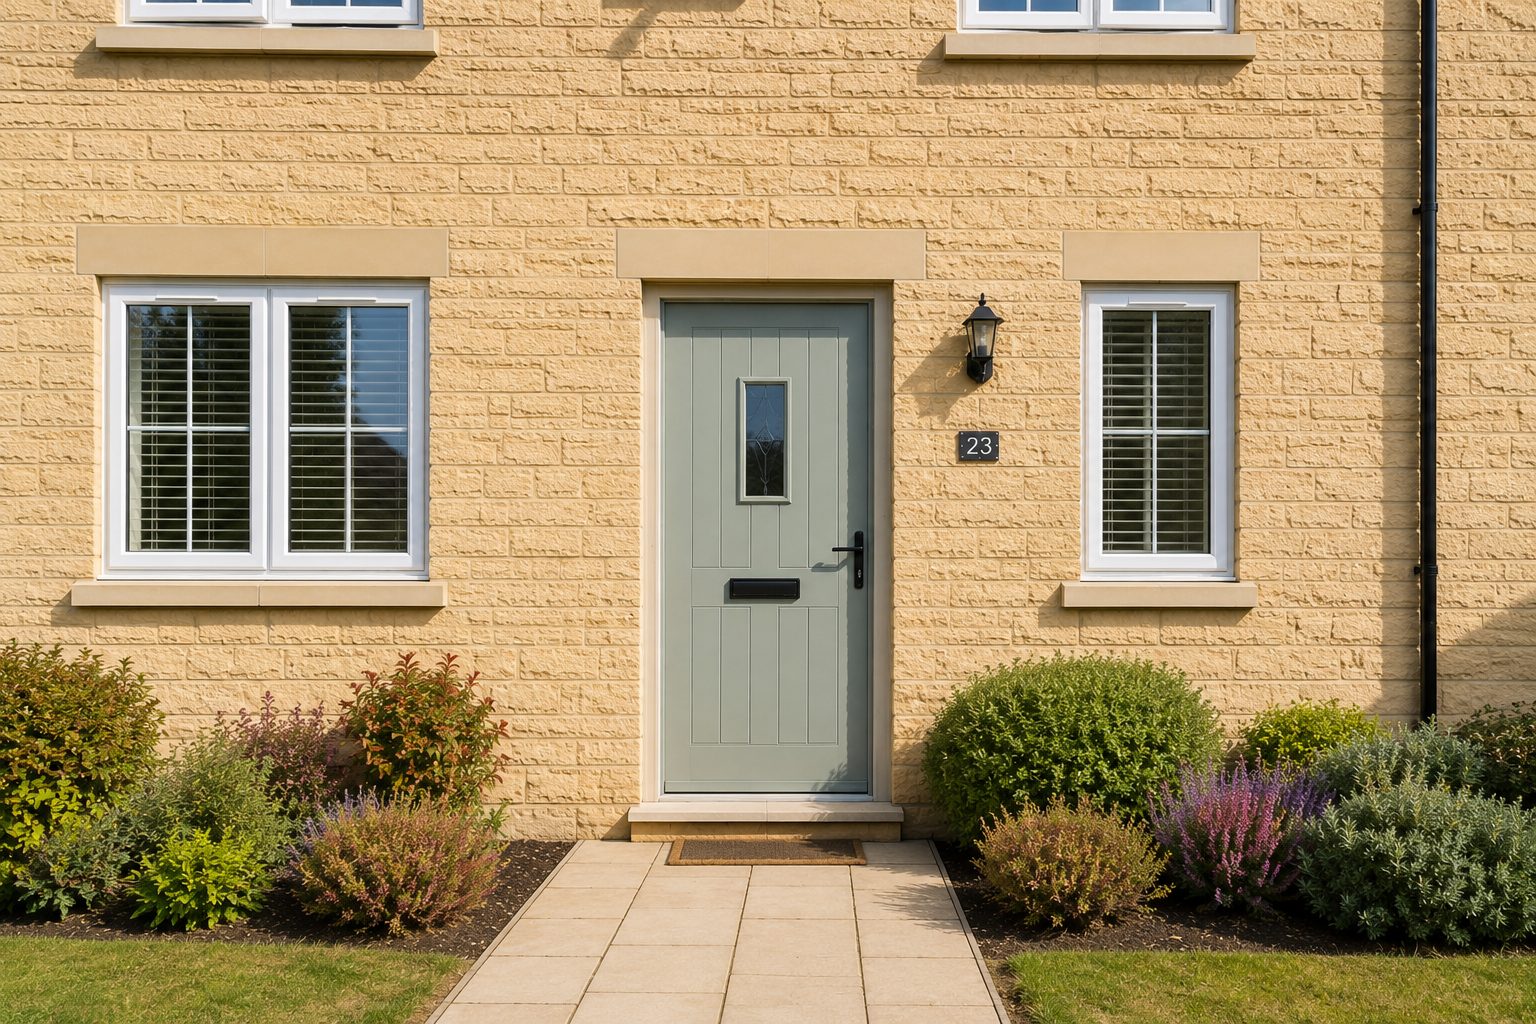
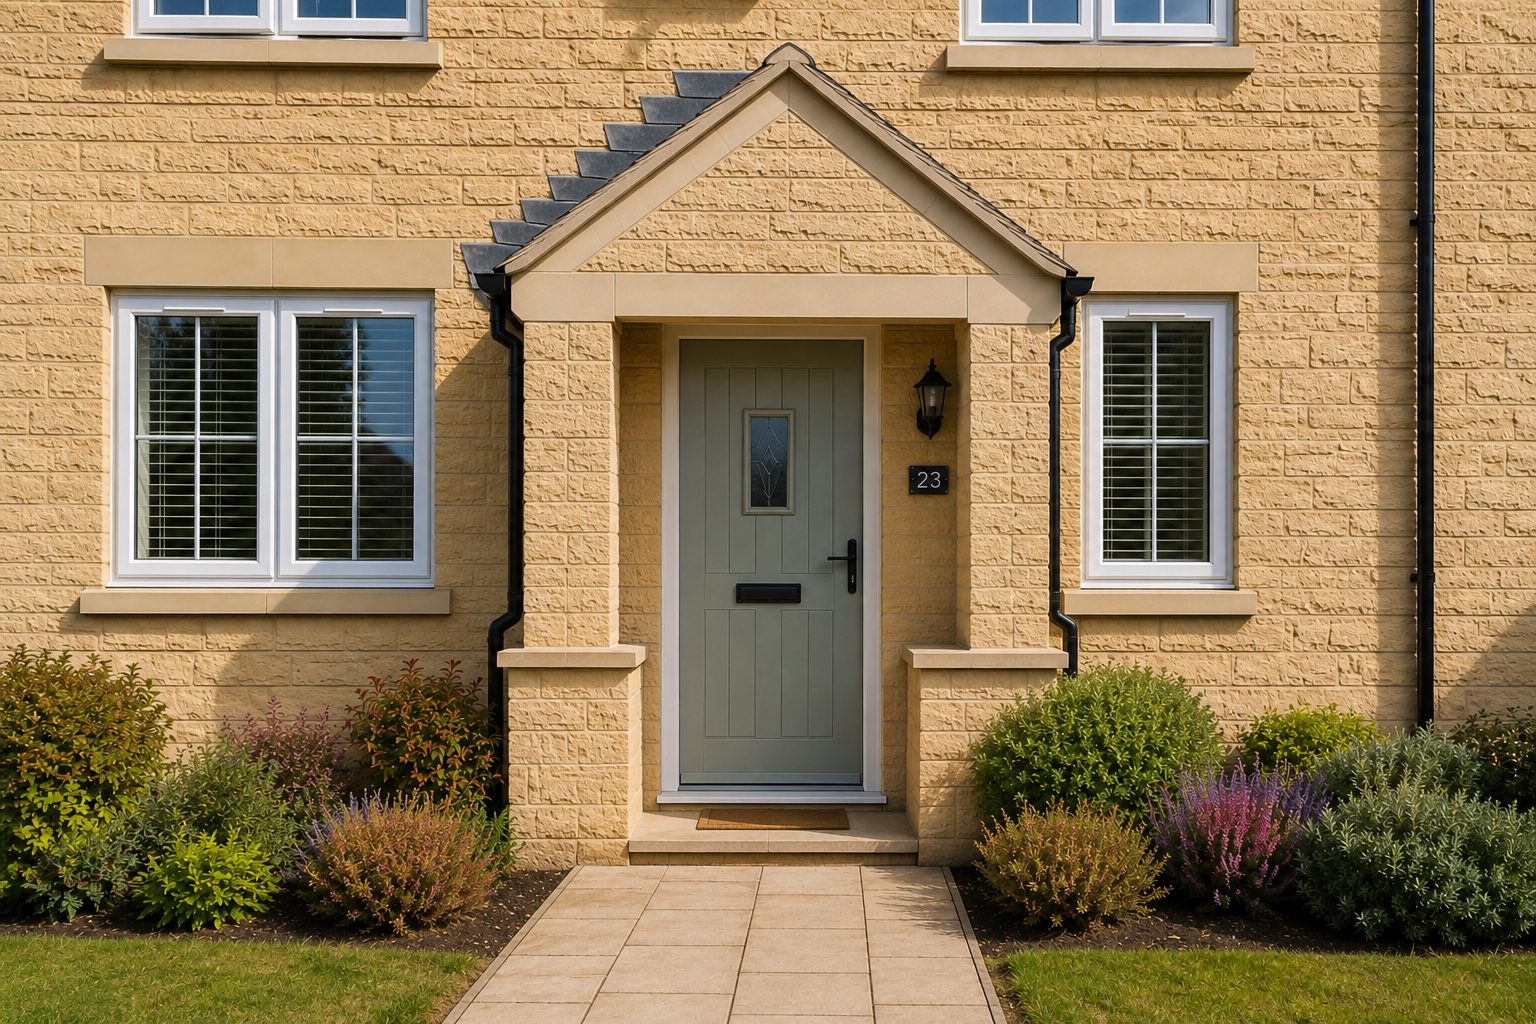
What you get
- Permitted development check before anything is drawn
- Stone or brick matched to the house
- Proper foundations and a damp proof course
- Glazed, enclosed or open oak-framed designs
How it is built
- Permitted development or planning confirmed
- Concrete foundations
- Brick, stone or oak frame to match
- Roof to match the house
- Door and glazing
- Five year workmanship guarantee in writing
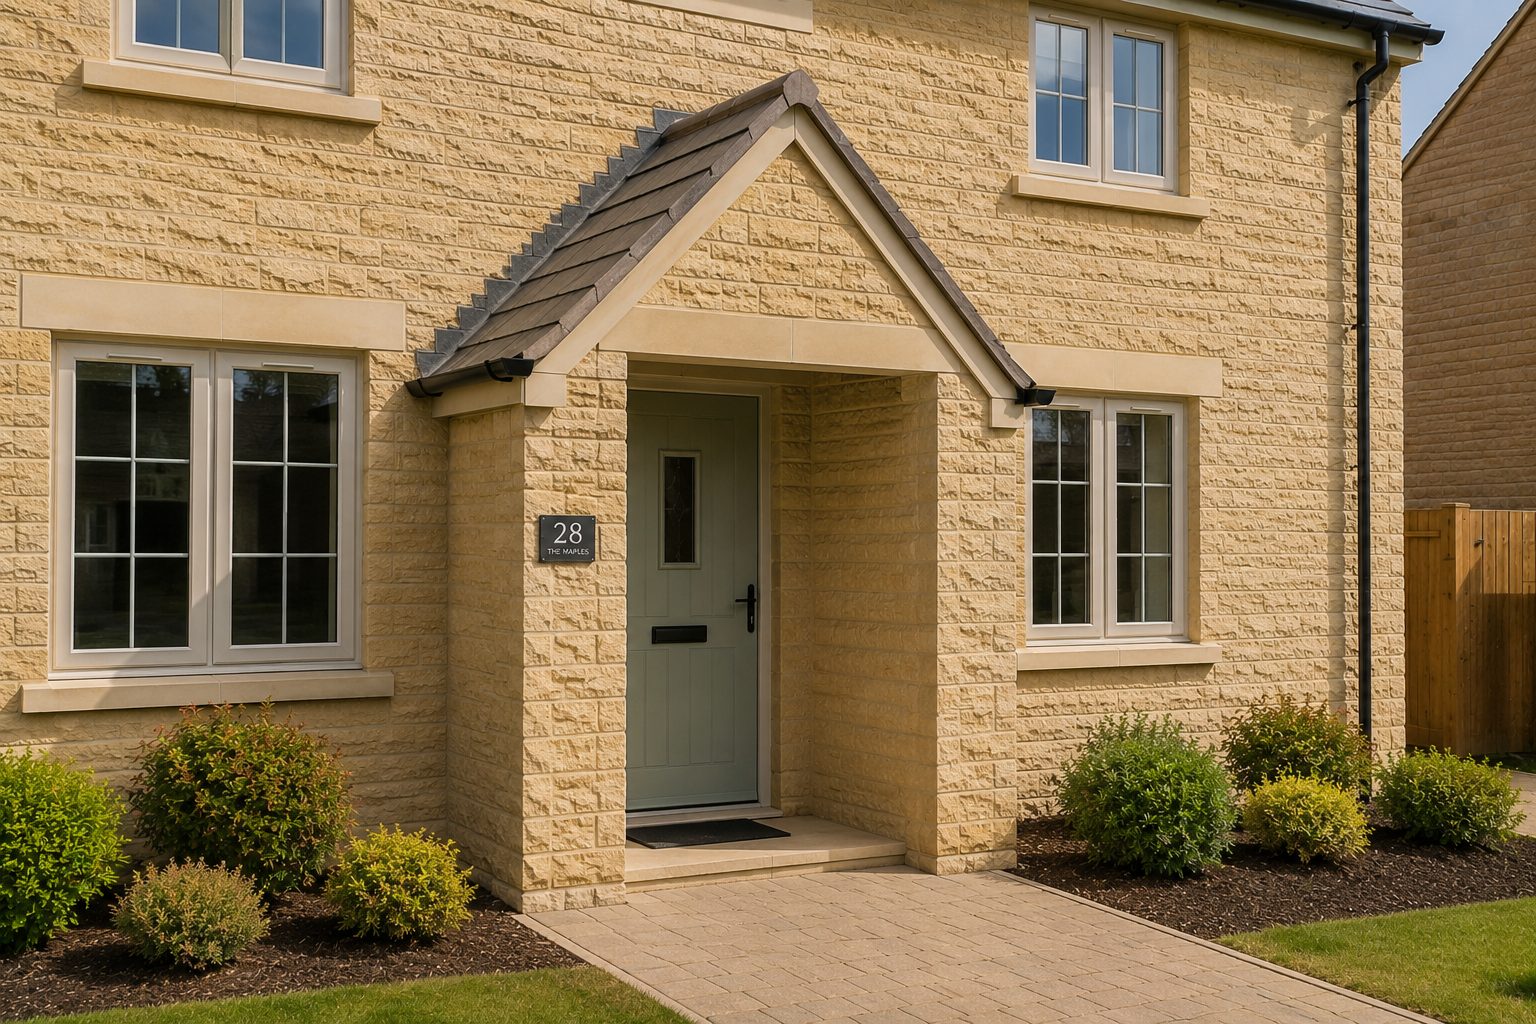
Building control and planning advice by council
A porch under 3m² footprint, under 3m high and at least 2m from a boundary facing a road is usually permitted development (Planning Portal: porches). Stamford's conservation area Article 4 direction removes that for porches facing a road, and several Rutland villages have Article 4 directions too.
| Building control | Towns | Fee | Pre-application advice |
|---|---|---|---|
| Leicestershire Building Control Partnership | Oakham, Uppingham, Ketton, Empingham, Cottesmore, Greetham, Langham, Whissendine, Ryhall, Edith Weston | A ground-level porch under 30m² that keeps the front door is usually exempt | £210 |
| East Midlands Building Consultancy | Stamford | A ground-level porch under 30m² that keeps the front door is usually exempt | £90 |
| Leicestershire Building Control Partnership | Market Harborough, Great Bowden | A ground-level porch under 30m² that keeps the front door is usually exempt | £101 |
| North Northamptonshire Council building control | Corby, Kettering, Weldon | A ground-level porch under 30m² that keeps the front door is usually exempt | £187 |
Checked October 2026. LBCP fees from 1 April 2026. Planning fees are the national fees from 1 April 2026.
The kind of finish we build
Things people ask us
How much does a porch cost?
Do I need planning permission?
Who handles building control?
Porch extensions near you
- Porch extensions in Oakham
- Porch extensions in Uppingham
- Porch extensions in Stamford
- Porch extensions in Market Harborough
- Porch extensions in Corby
- Porch extensions in Kettering
- Porch extensions in Ketton
- Porch extensions in Empingham
- Porch extensions in Cottesmore
- Porch extensions in Greetham
- Porch extensions in Langham
- Porch extensions in Whissendine
- Porch extensions in Ryhall
- Porch extensions in Edith Weston
- Porch extensions in Weldon
- Porch extensions in Great Bowden
Request a site visit
We measure up, check levels and drainage, and send a written proposal with the build-up, the programme and one whole price. No pressure and no follow-up sales calls.