
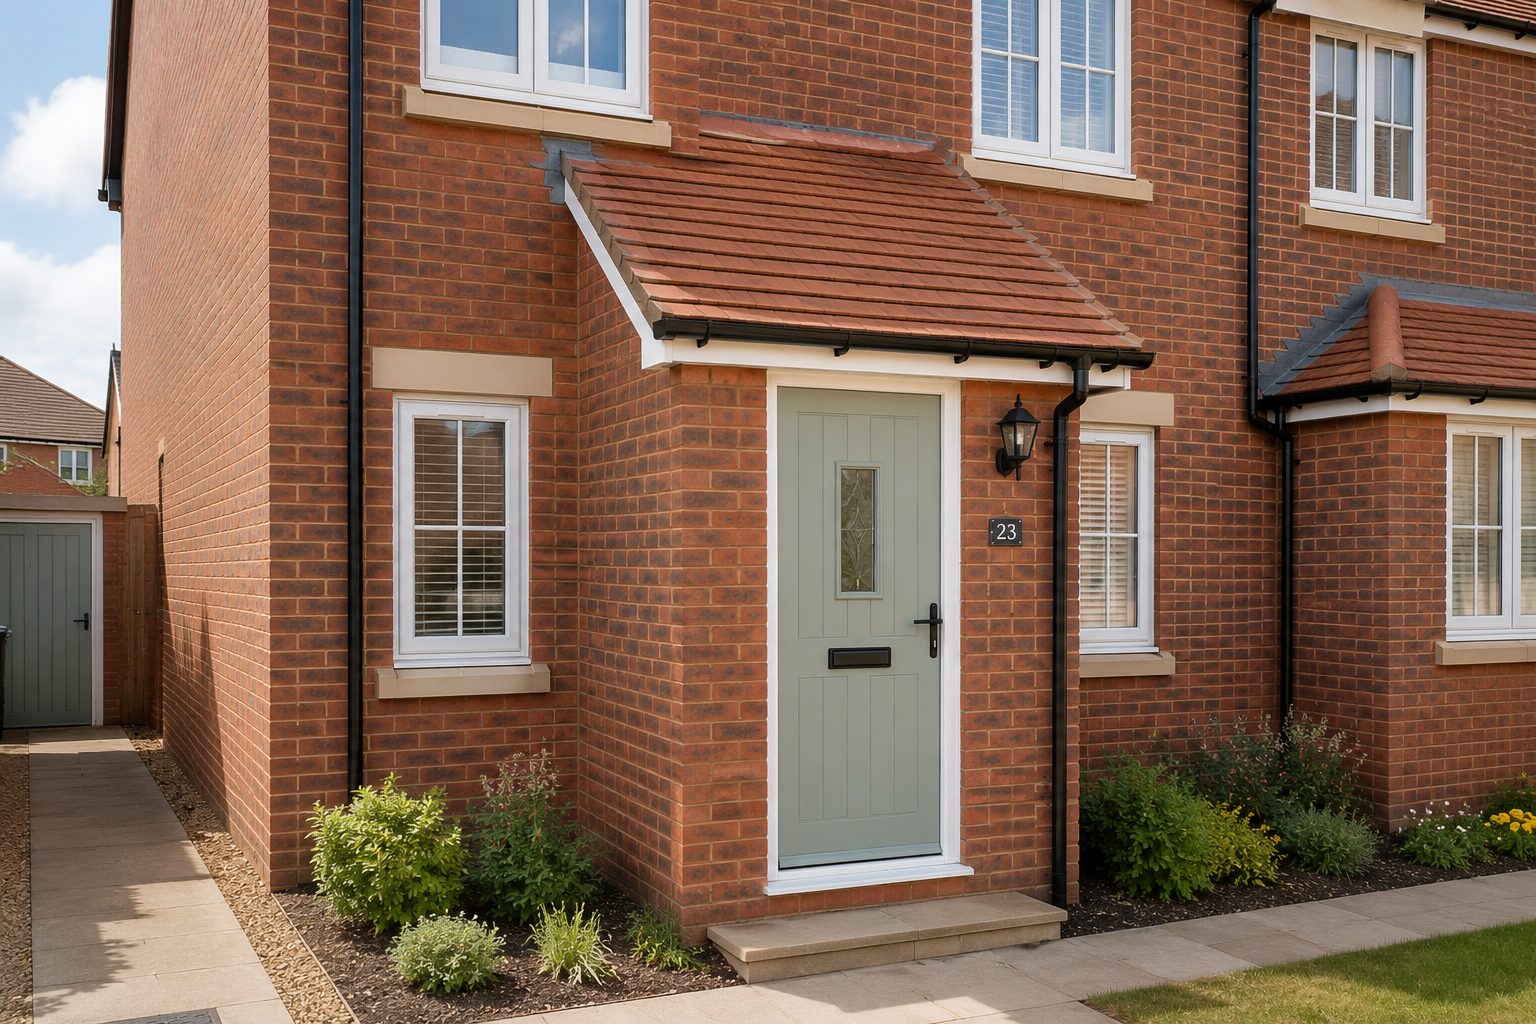
Porch extensions in Cottesmore
Brick, stone, glazed and oak porches in Cottesmore, matched to the house.
An enclosed brick or stone porch in Cottesmore typically costs £8,500–£14,000, and an oak-framed open porch starts from about £4,500. A porch under 3m² footprint, no more than 3m high and at least 2m from a boundary facing a road is usually permitted development.
- Typical cost
- £8,500–£14,000 enclosed
- Planning
- Usually permitted development
- Time on site
- One to two weeks
- Guarantee
- 5 years, in writing
Our 2026 guide prices, all in. Your fixed price comes in writing after the site visit. Council fees checked October 2026.
What porch extensions in Cottesmore usually involve
We build brick, stone, glazed and oak-framed porches that match the house, on proper foundations, with the permitted development check done first.
Cottesmore is a large village north east of Oakham, with ironstone and limestone cottages in the old centre and a good deal of later housing, and Kendrew Barracks, the former RAF Cottesmore, just outside it. Family homes here often want a wider drive and a lower-maintenance garden.
We cover Cottesmore (LE15) and the villages around it, including Market Overton, Barrow, Burley, Greetham and Thistleton.
Ground, drainage and conservation in Cottesmore
Cottesmore sits on mixed ground on the edge of the limestone, and the North Brook rises nearby. Drainage varies from plot to plot, so we dig a test hole before deciding between a soakaway and a permeable build-up.
Cottesmore has a conservation area covering the historic village and no Article 4 direction, so normal permitted development rules apply outside listed buildings.
The North Brook runs from Cottesmore towards Empingham and Ryhall, and Rutland's flood strategy traces its course through the village. You can check any address on the Environment Agency flood map.
Sources: Rutland conservation areas · Rutland flood risk strategy.
Permissions and fees in Cottesmore
- Planning routeA porch under 3m² footprint, no more than 3m high and at least 2m from a boundary facing a road is usually permitted development. Planning Portal guidance
- Pre-application adviceIf anything is unclear, Rutland County Council gives householder pre-application advice for £210. Pre-application advice
- Building regulationsLeicestershire Building Control Partnership (LBCP): a porch under 30m² at ground level that keeps the front door is usually exempt. Building control fees
- BuildOne fixed written price, then the build, inspections and the completion certificate.
Council fees and rules checked October 2026. Planning fees are the national fees from 1 April 2026.
What you get
- Permitted development check before anything is drawn
- Stone or brick matched to the house
- Proper foundations and a damp proof course
- Glazed, enclosed or open oak-framed designs
The specification
- Permitted development or planning confirmed
- Concrete foundations
- Brick, stone or oak frame to match
- Roof to match the house
- Door and glazing
- Five year workmanship guarantee in writing
“Really pleased with my new driveway. Beautifully finished, friendly professional workmen, would definitely recommend and will be using them again for the garden once other renovations complete.”
Driveway — Google review
“Absolutely great guys, job was done in good time and looks brilliant. No complaints, the driveway is immaculate. More work in the near future, thanks again!”
Driveway — Google review
Everything else we do here
Porch extensions in Cottesmore: questions
How much does a porch cost in Cottesmore?
Do I need planning permission for a porch in Cottesmore?
Porch extensions nearby
Request a site visit in Cottesmore
We measure up, check levels and drainage, and send a written proposal with the build-up, the programme and one whole price. No pressure and no follow-up sales calls.