
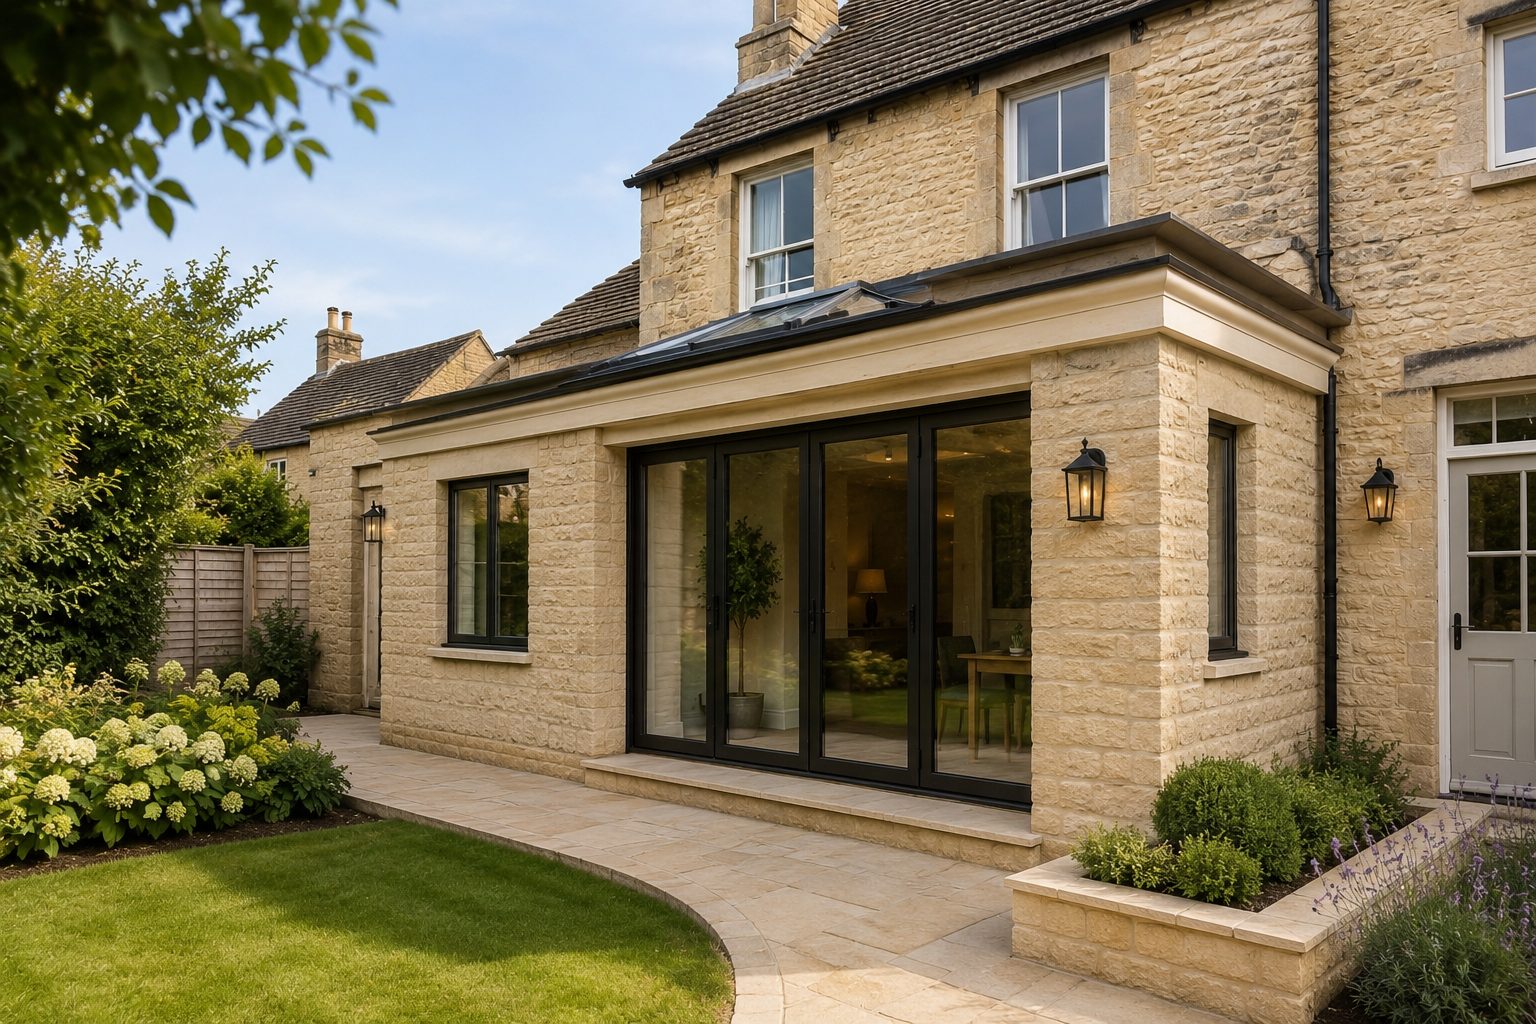
House extensions
We build single and double storey extensions, kitchen and dining extensions and side returns, from foundations to a finished shell ready for decoration, with the planning route, structural calculations and building regulations sorted before work starts..
A single storey extension typically costs £2,400–£3,200 per m² finished ready for decoration, roughly £29,000–£38,500 for a 12m² rear extension, with any kitchen fit-out priced separately.
- Per m²
- £2,400–£3,200
- 12m² rear extension
- £29,000–£38,500
- Planning application
- £548
- Lawful development certificate
- £274
Our 2026 guide prices. Your fixed price comes in writing after the site visit. Council fees checked October 2026.
What the job involves
We build single and double storey extensions, kitchen and dining extensions and side returns, from foundations to a finished shell ready for decoration, with the planning route, structural calculations and building regulations sorted before work starts.
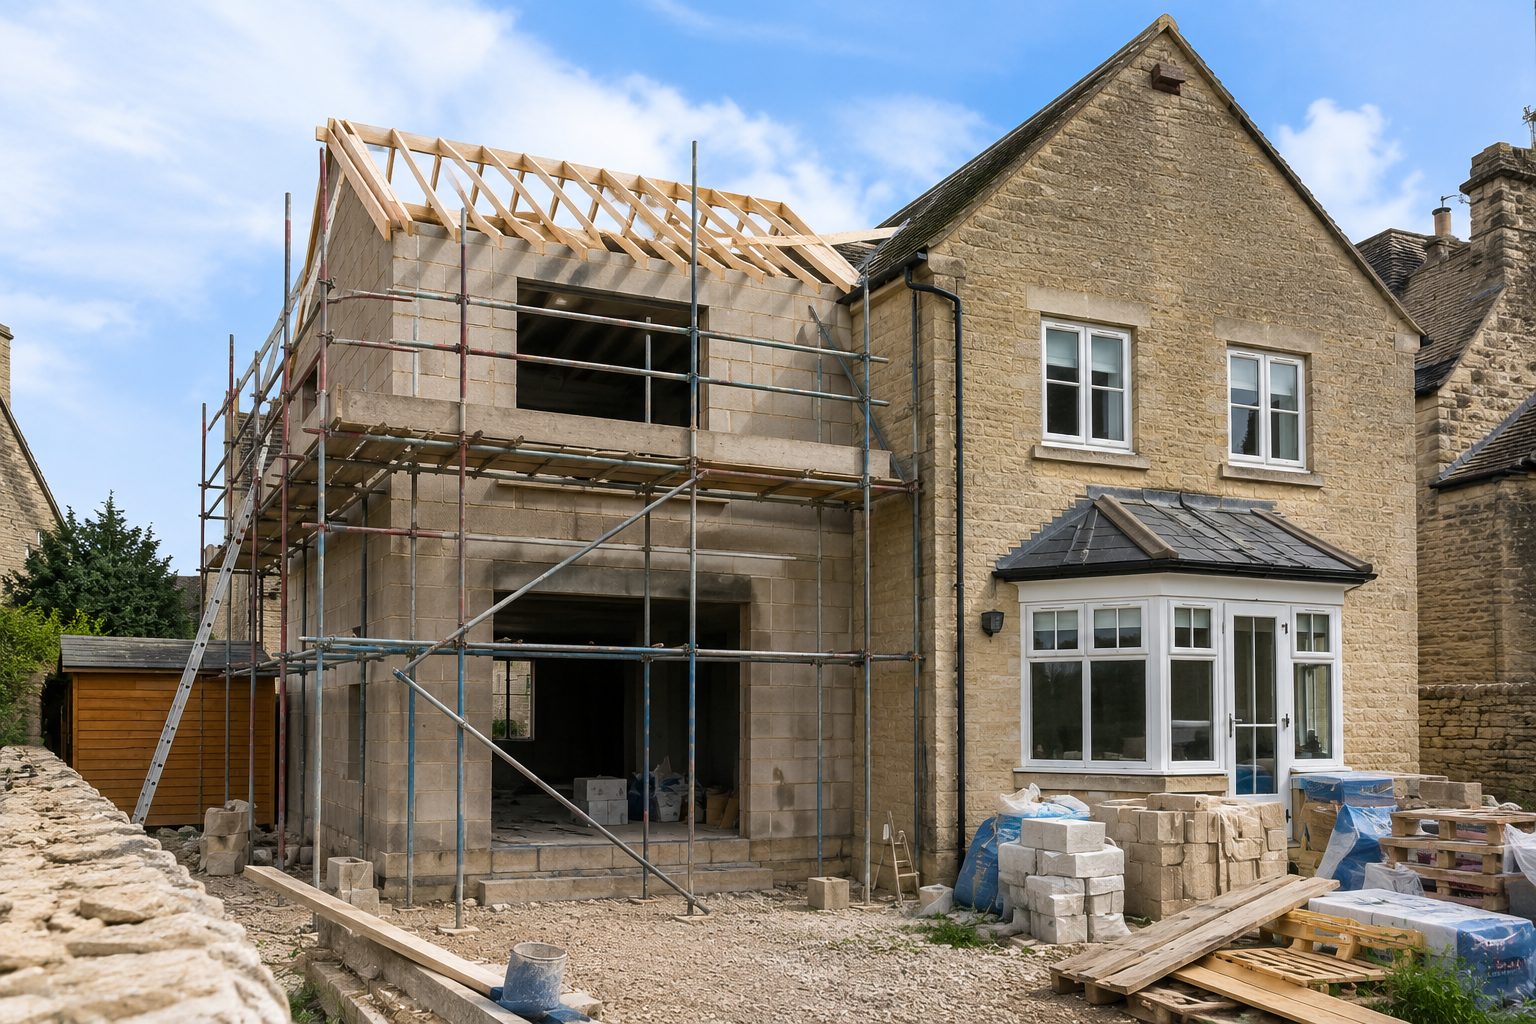
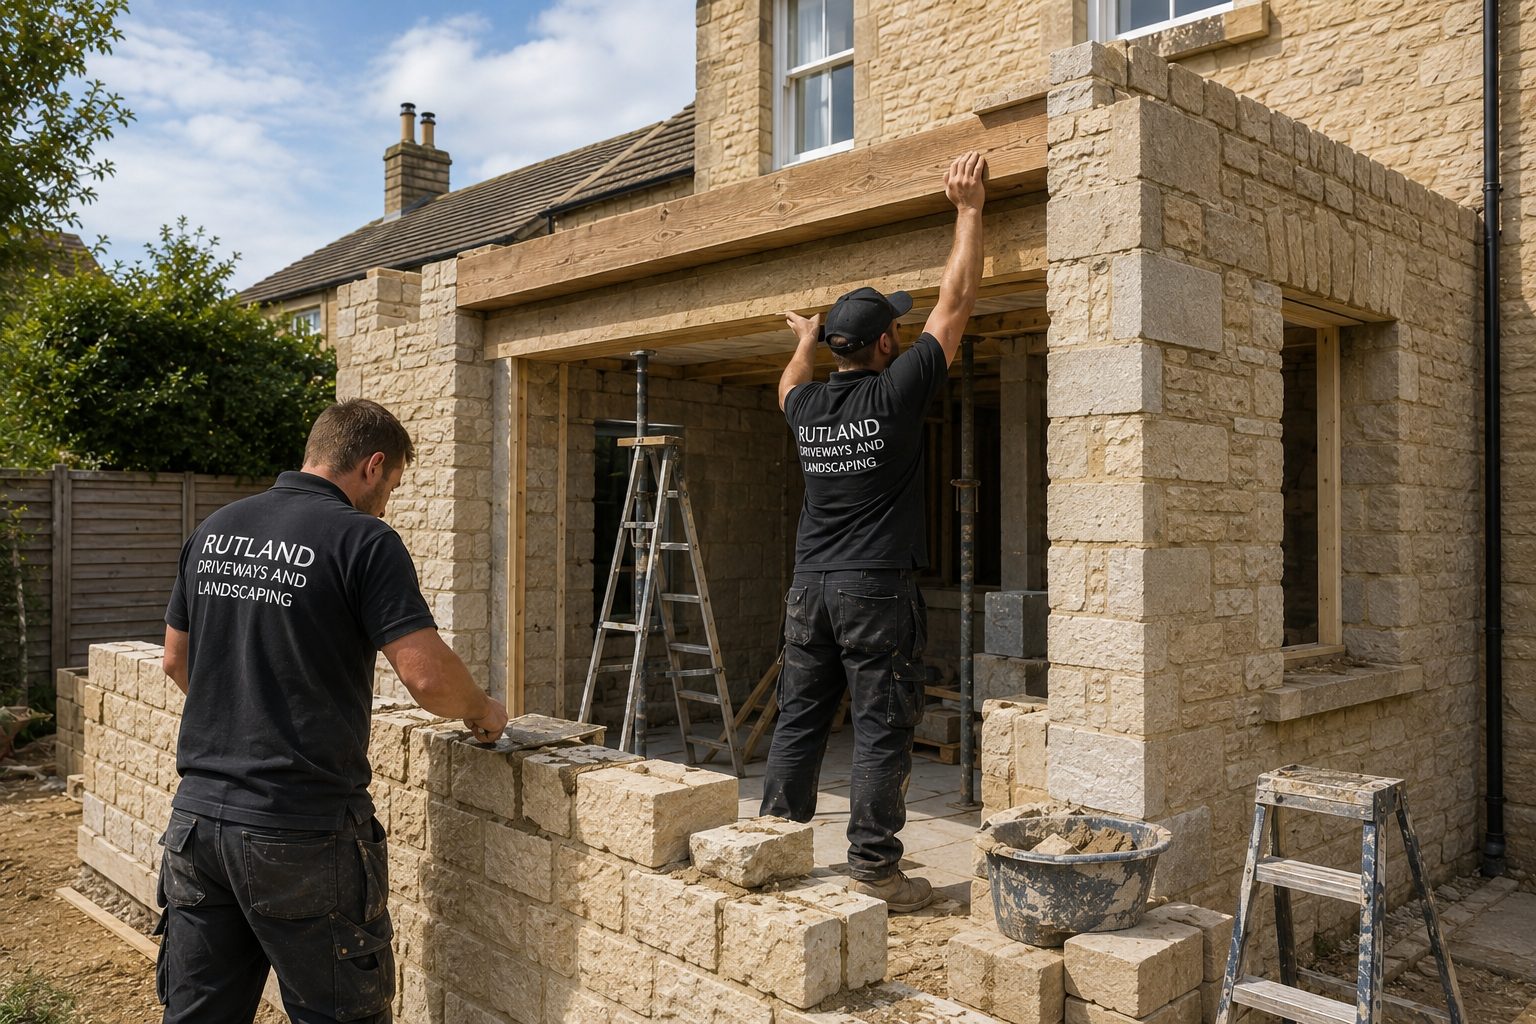
Period stone homes in the conservation area. Around Barn Hill, St Peter's Street and St Martin's, extensions have to defer to the original building — reclaimed or matched limestone, natural or Collyweston-style slate, and timber or slim aluminium glazing rather than bulky uPVC. Planning permission is almost always required, and we prepare the work to the standard a conservation officer expects.
Victorian and Edwardian villas. Properties along Tinwell Road, Empingham Road and Kettering Road often suit a rear or side-return extension to open a cramped kitchen into one light-filled space. These builds usually involve removing a load-bearing wall and fitting a steel beam to a structural engineer's calculations — work we carry out as standard.
What Building Regulations cover
Beyond planning, every extension must meet Building Regulations: foundations sized for the ground, a damp proof course tied into the existing wall, insulation to current thermal standards, structural support over openings, fire safety, ventilation and drainage. We build to those standards from the start and arrange Building Control inspections at each key stage — foundations, damp proofing, structure and completion — so your finished extension comes with the certificate that matters when you sell.
Design & approvals
We help with drawings, structural calculations and the planning or permitted-development route, plus the Building Control application.
Build & structure
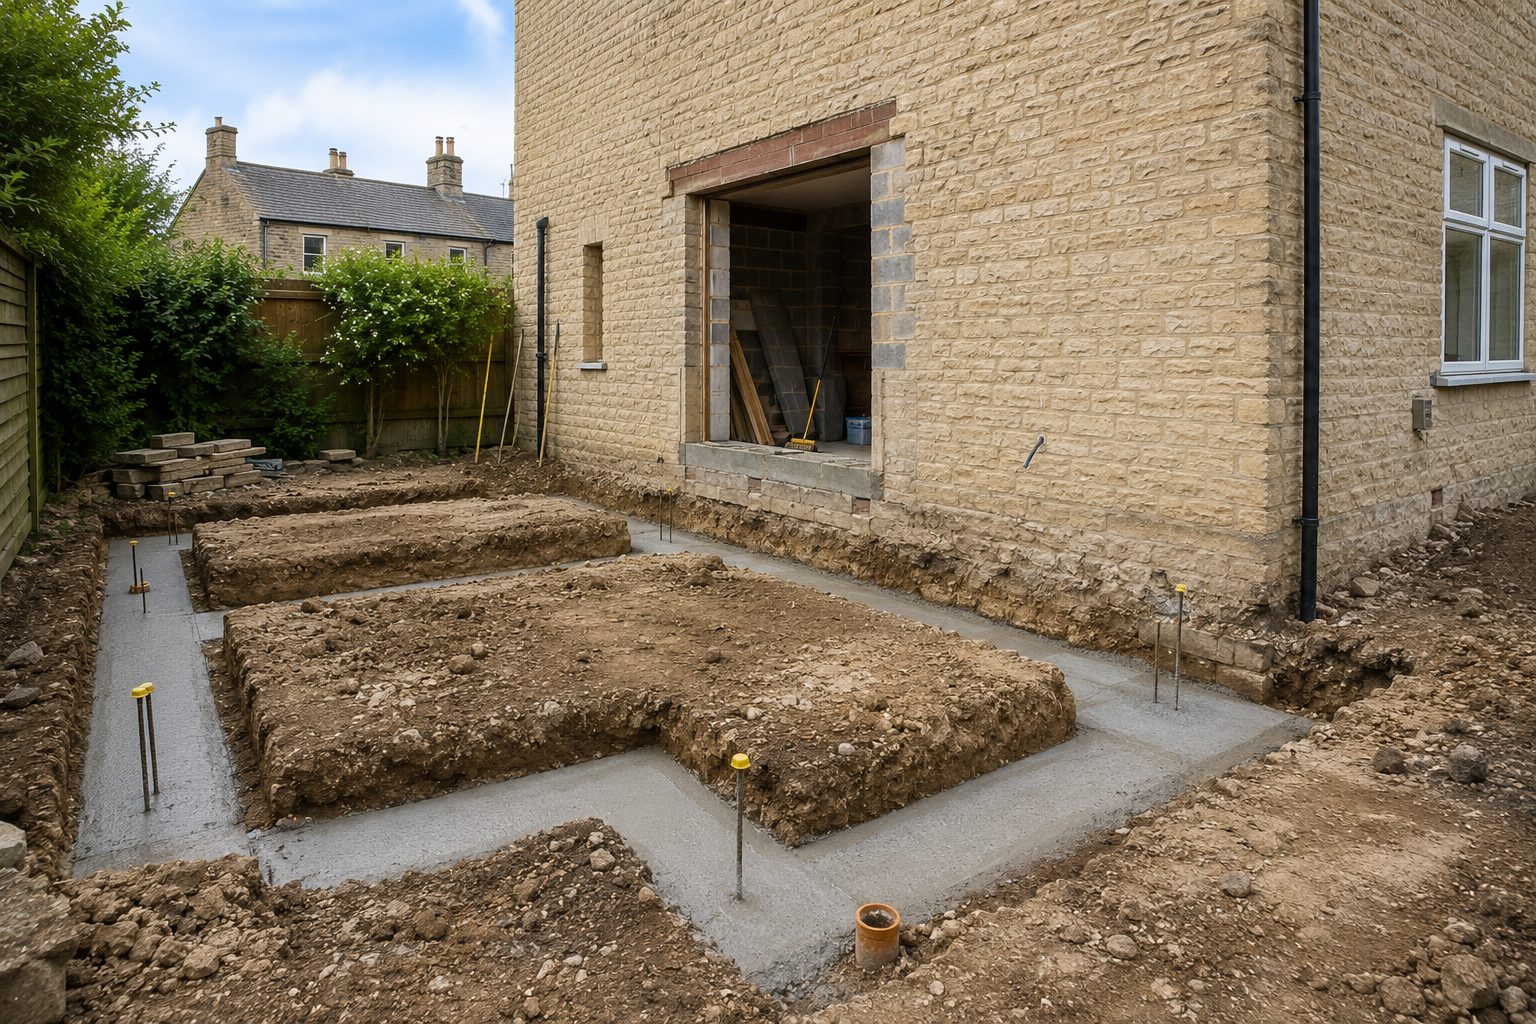
Foundations, brick and blockwork or matched stone, steel beams, roofing and weathering — inspected at every stage.
The difference it makes
What you get
- Planning or permitted development route confirmed before anything starts
- Structural calculations and building regulations drawings arranged
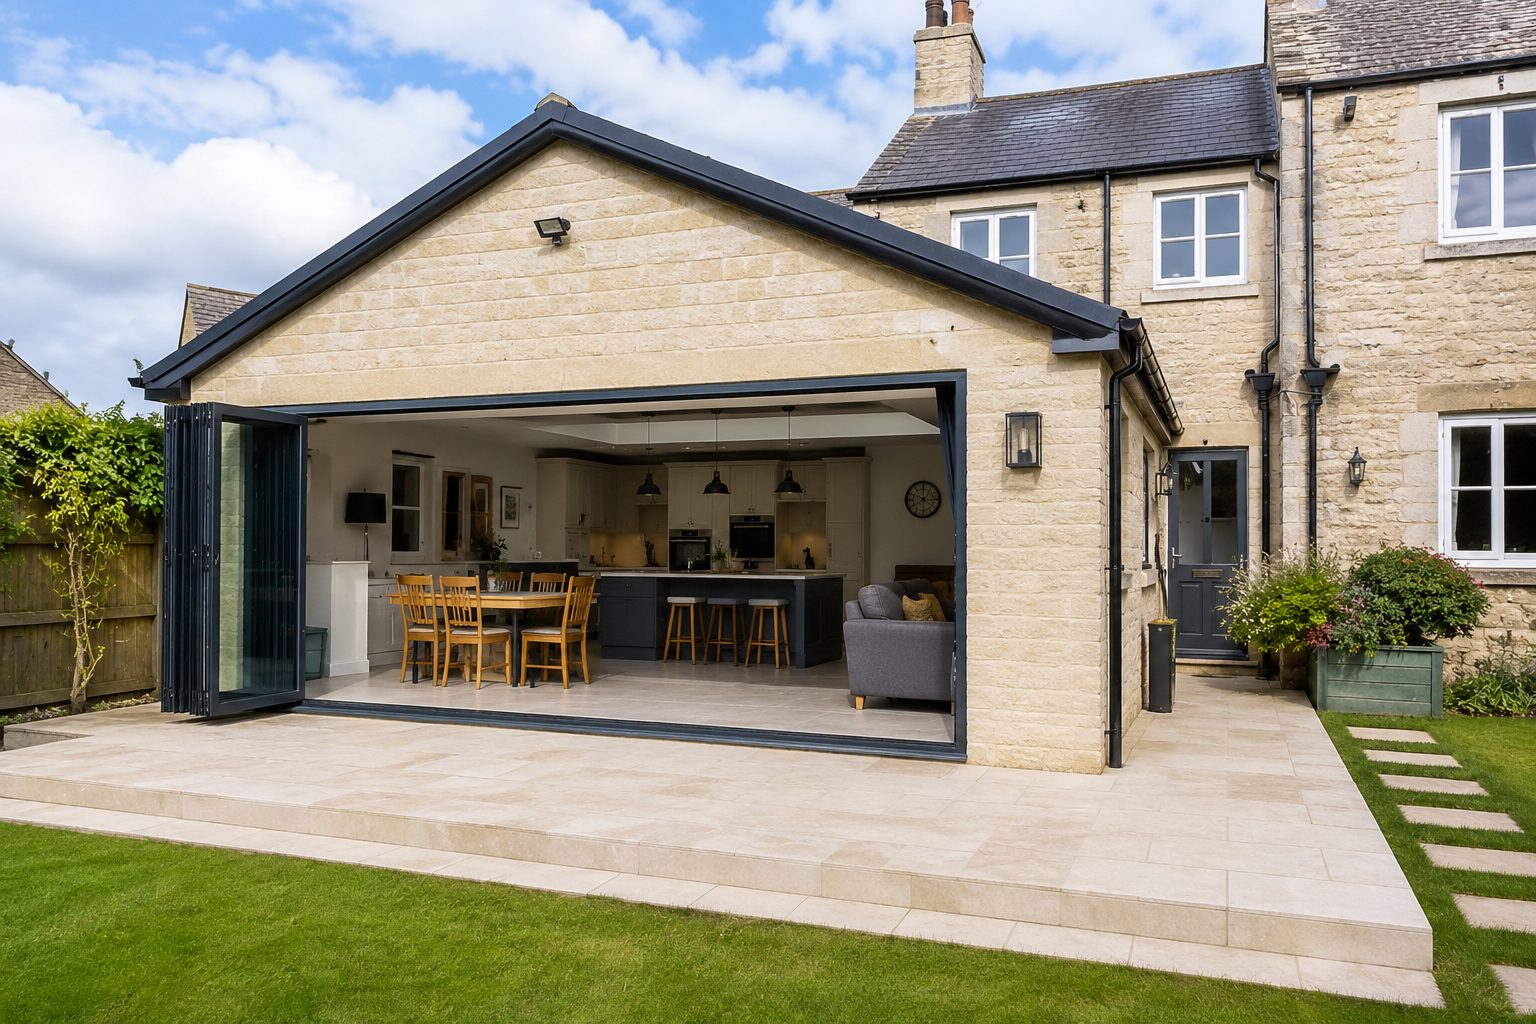
- Stone or brick matched to the house
- Build-over agreements with Anglian Water where a sewer runs close
How it is built
- Drawings, calculations and approvals
- Foundations inspected by building control
- Blockwork, insulation and the outer skin in matching stone or brick
- Roof, windows and doors
- First and second fix, plastering
- Completion certificate from building control
Building control and planning advice by council
Householder planning permission costs £548 from April 2026, or £274 for a lawful development certificate if your extension is permitted development (Planning Portal: extensions). Building control and pre-application advice vary by council.
| Building control | Towns | Fee | Pre-application advice |
|---|---|---|---|
| Leicestershire Building Control Partnership | Oakham, Uppingham, Ketton, Empingham, Cottesmore, Greetham, Langham, Whissendine, Ryhall, Edith Weston | £793.09 for a 10–50m² extension | £210 |
| East Midlands Building Consultancy | Stamford | set by East Midlands Building Consultancy's fee schedule | £90 |
| Leicestershire Building Control Partnership | Market Harborough, Great Bowden | £793.09 for a 10–50m² extension | £101 |
| North Northamptonshire Council building control | Corby, Kettering, Weldon | quoted by the council for each job | £187 |
Checked October 2026. LBCP fees from 1 April 2026. Planning fees are the national fees from 1 April 2026.
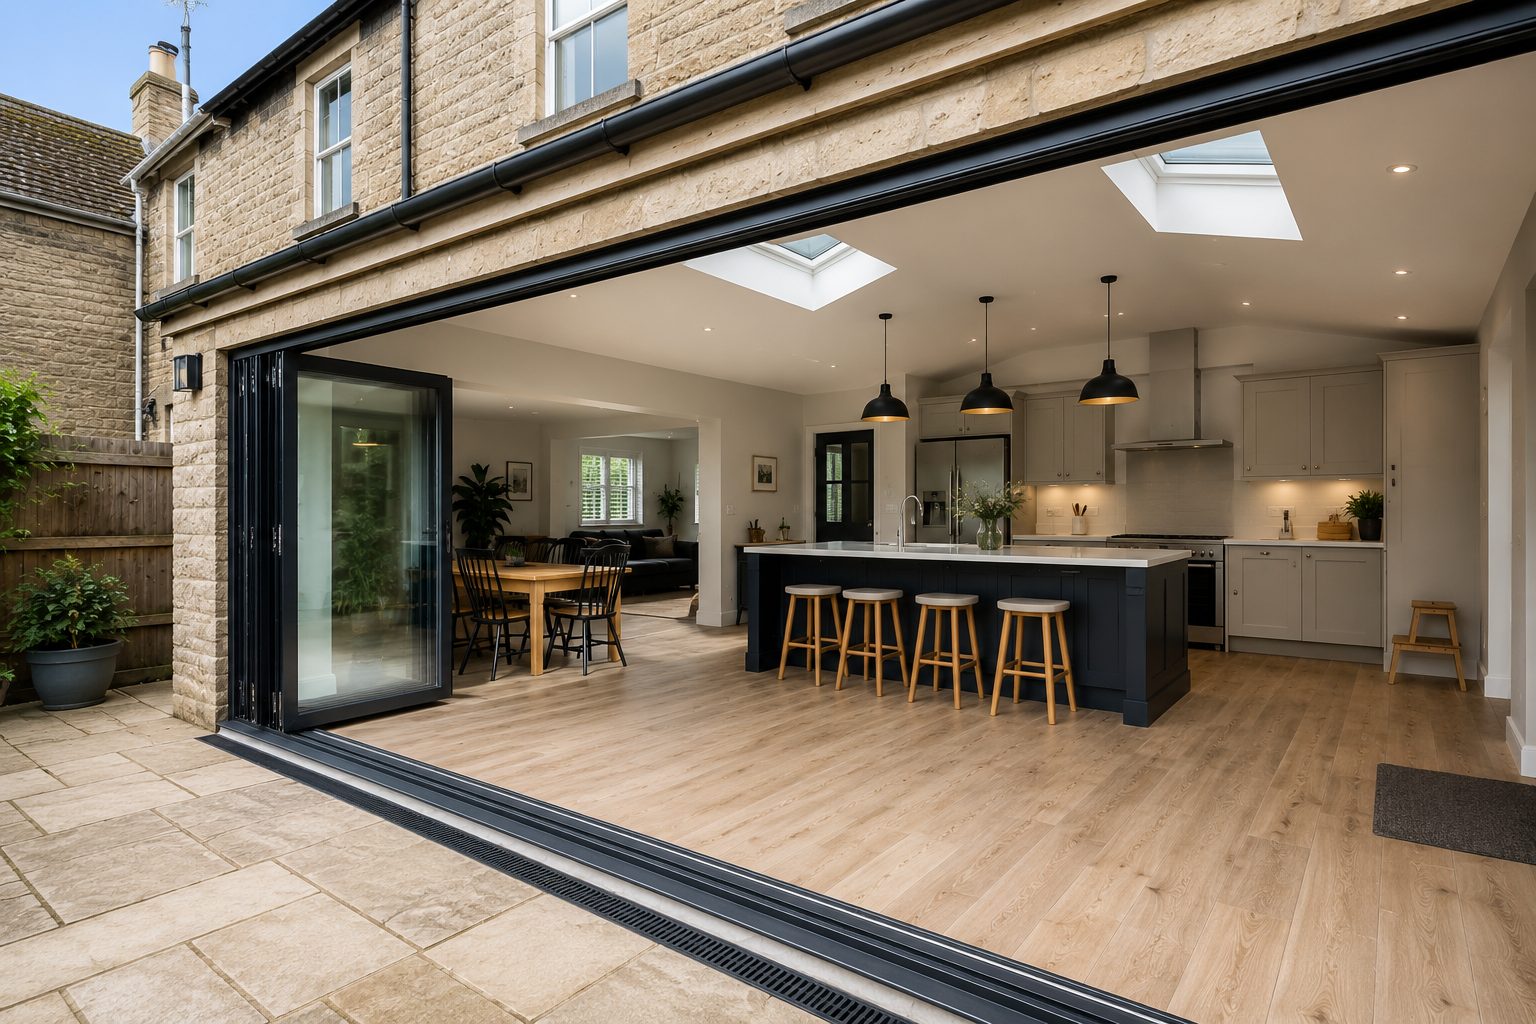
The kind of finish we build
Things people ask us
How much does a house extension cost?
Do I need planning permission?
Who handles building control?
House extensions near you
- House extensions in Oakham
- House extensions in Uppingham
- House extensions in Stamford
- House extensions in Market Harborough
- House extensions in Corby
- House extensions in Kettering
- House extensions in Ketton
- House extensions in Empingham
- House extensions in Cottesmore
- House extensions in Greetham
- House extensions in Langham
- House extensions in Whissendine
- House extensions in Ryhall
- House extensions in Edith Weston
- House extensions in Weldon
- House extensions in Great Bowden
Request a site visit
We measure up, check levels and drainage, and send a written proposal with the build-up, the programme and one whole price. No pressure and no follow-up sales calls.