

House extensions in Oakham
Single and double storey extensions in Oakham, with the planning route and building control sorted first.
A single storey extension in Oakham typically costs £2,400–£3,200 per m² finished ready for decoration, roughly £29,000–£38,500 for a 12m² rear extension, with any kitchen fit-out priced separately. Building control in Oakham is Leicestershire Building Control Partnership (LBCP): £793.09 for a 10–50m² extension.
- Typical cost
- £2,400–£3,200 per m²
- Building control
- LBCP: garage conversion £517.96, extension 10–50m² £793.09
- Planning advice
- Rutland County Council: £210
- Time on site
- Several weeks
Our 2026 guide prices, all in. Your fixed price comes in writing after the site visit. Council fees checked October 2026.
What house extensions in Oakham usually involve
Extending is the most cost-effective way to gain space and value in Oakham without leaving a town and county people rarely want to move away from. We design and build single and double storey extensions, kitchen and dining extensions and rear and side returns across Oakham and the Rutland villages — matched to stone cottages, period villas and modern estate homes alike. Every build meets Building Regulations and is signed off through Local Authority Building Control, with planning or permitted-development routes confirmed before we begin.
The extensions Oakham homes ask for most
Oakham's mix of property ages means the right extension varies street to street.
Stone cottages and period homes near the centre and conservation area need extensions in matched or reclaimed stone, with natural slate roofing and well-proportioned glazing. Planning permission is usually required, and we prepare the work to the standard a conservation officer expects.
Victorian and Edwardian houses often suit a rear or side-return extension that opens a tight kitchen into a single bright family space. This typically means removing a load-bearing wall and installing a steel beam to a structural engineer's calculations — standard work for us.
Modern estate homes around Barleythorpe and the edges of Oakham frequently allow rear extensions under permitted development, avoiding a full planning application. We confirm the route at the first visit so there are no surprises later.
What Building Regulations cover
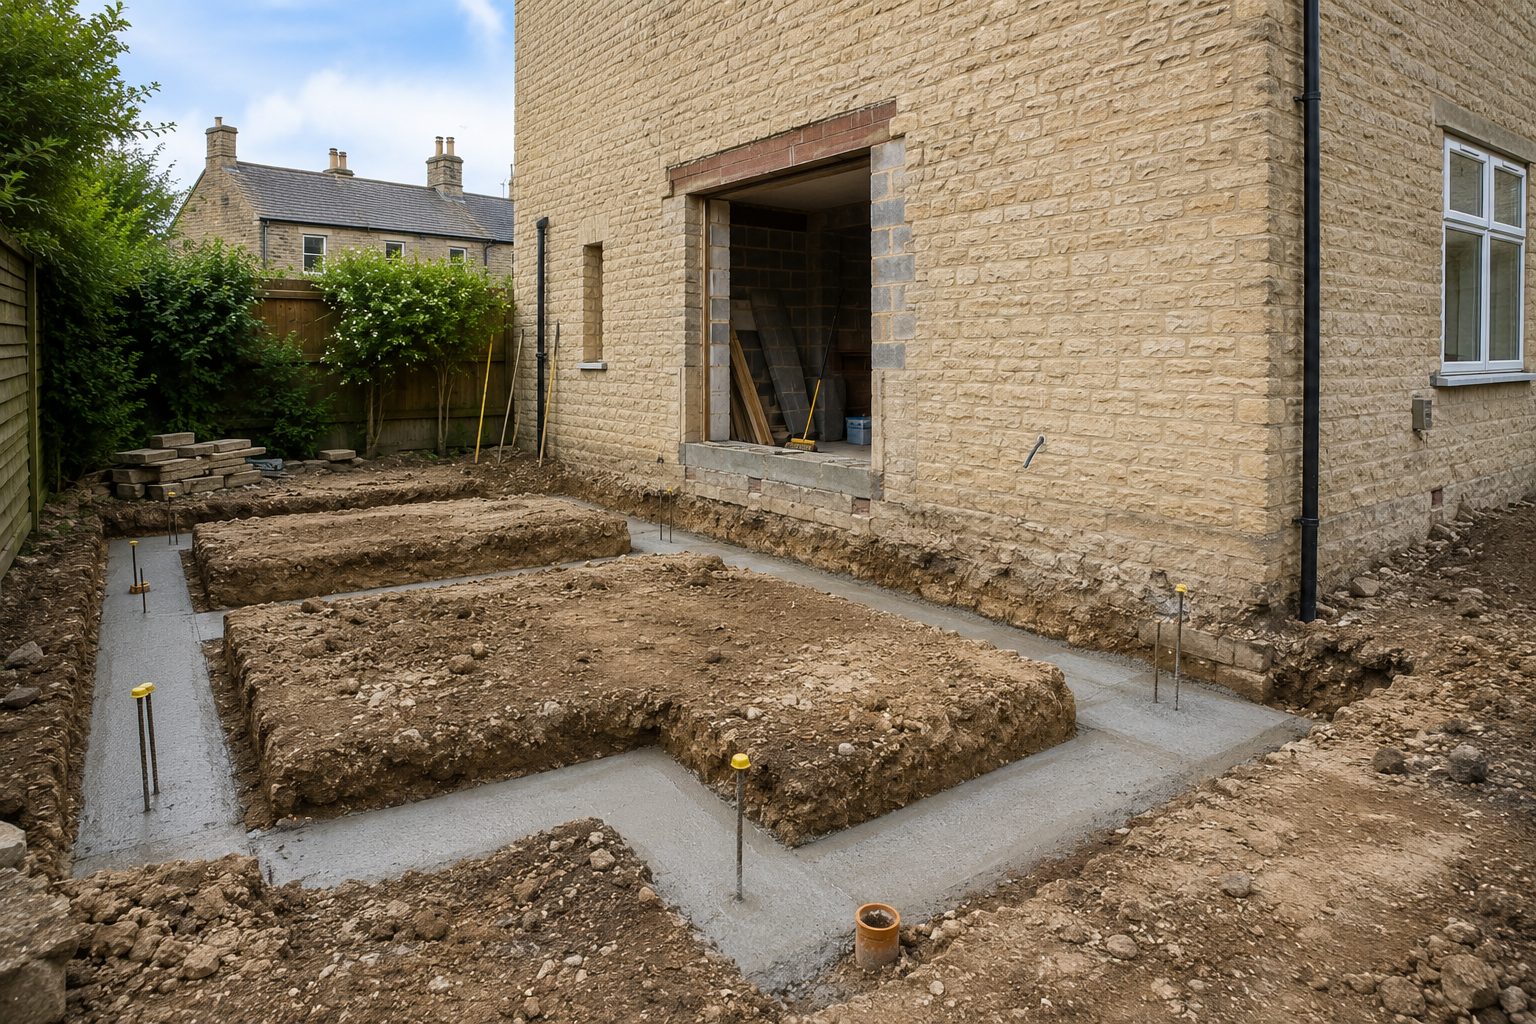
Every extension must meet Building Regulations regardless of planning: foundations sized for the ground conditions, a damp proof course tied into the existing wall, insulation to current standards, structural support over openings, fire safety, ventilation and drainage. We build to those standards and arrange Building Control inspections at foundations, damp proofing, structure and completion — so you receive the completion certificate a buyer's solicitor will later want to see.
Oakham & Rutland villages we cover
We work throughout Oakham and the surrounding Rutland villages including Egleton, Braunston, Brooke, Langham, Barleythorpe, Ashwell and Whissendine, plus the villages around Rutland Water.
Design & approvals
We help with drawings, structural calculations, the planning or permitted-development route and the Building Control application.
Build & structure
Foundations, matched stone or blockwork, steel beams, roofing and weathering — inspected at each stage.
Thinking about extending in Oakham?
We will visit, talk through what's possible, check the planning position and quote in writing — all free and without pressure.
Ground, drainage and conservation in Oakham
Oakham sits in the Vale of Catmose, and the ground around much of the town is heavy clay that holds water through the winter. Base depth and drainage are where Oakham drives succeed or fail, so we dig a test hole and design the soakaway, channel or permeable build-up on the visit.
The Oakham conservation area covers the historic centre, but Oakham has no Article 4 direction, so outside listed buildings the normal permitted development rules apply, with the usual conservation area limits.
Oakham is listed in Rutland County Council's flood strategy as a surface water flood risk area of national significance, and the Barleythorpe Brook runs culverted under parts of the town. Water that has nowhere to go is the commonest problem we fix here. You can check any address on the Environment Agency flood map.
Sources: Rutland conservation areas · Rutland flood risk strategy.
Permissions and fees in Oakham
- Planning routeMany single storey rear extensions are permitted development; a householder application costs £548 and a lawful development certificate £274 (national fees from April 2026). Planning Portal guidance
- Pre-application adviceIf anything is unclear, Rutland County Council gives householder pre-application advice for £210. Pre-application advice
- Building regulationsLeicestershire Building Control Partnership (LBCP): £793.09 for a 10–50m² extension. Building control fees
- Sewers and neighboursIf a public sewer runs within 3m, you need a build-over agreement with Anglian Water. Anglian Water: building over or near sewers
- BuildOne fixed written price, then the build, inspections and the completion certificate.
Council fees and rules checked October 2026. Planning fees are the national fees from 1 April 2026.
What you get
- Planning or permitted development route confirmed before anything starts
- Structural calculations and building regulations drawings arranged
- Stone or brick matched to the house
- Build-over agreements with Anglian Water where a sewer runs close
The specification
- Drawings, calculations and approvals
- Foundations inspected by building control
- Blockwork, insulation and the outer skin in matching stone or brick
- Roof, windows and doors
- First and second fix, plastering
- Completion certificate from building control
Rated 5.0 from 37 Google reviews
“Excellent Porch Extension by Lewis and the Team We recently had a porch extension completed by Lewis and his team, and we are extremely pleased with the result. From start to finish, Lewis was professional, reliable, and easy to communicate with. …”
Deepak · Porch extension — Google review
“These guys fitted our job in at short notice, did a great job despite the harsh weather. We had great communication throughout the project as it was not quite as simple as we first thought. We definitely recommend them and will be using them for future projects”
John — Google review
Everything else we do here

House extensions in Oakham: questions
How long does an extension take?
Is the work properly certified?
Can you match Rutland stone?
How much does a house extension cost in Oakham?
Do I need planning permission for a house extension in Oakham?
Who handles building control in Oakham?
House extensions nearby
Request a site visit in Oakham
We measure up, check levels and drainage, and send a written proposal with the build-up, the programme and one whole price. No pressure and no follow-up sales calls.