
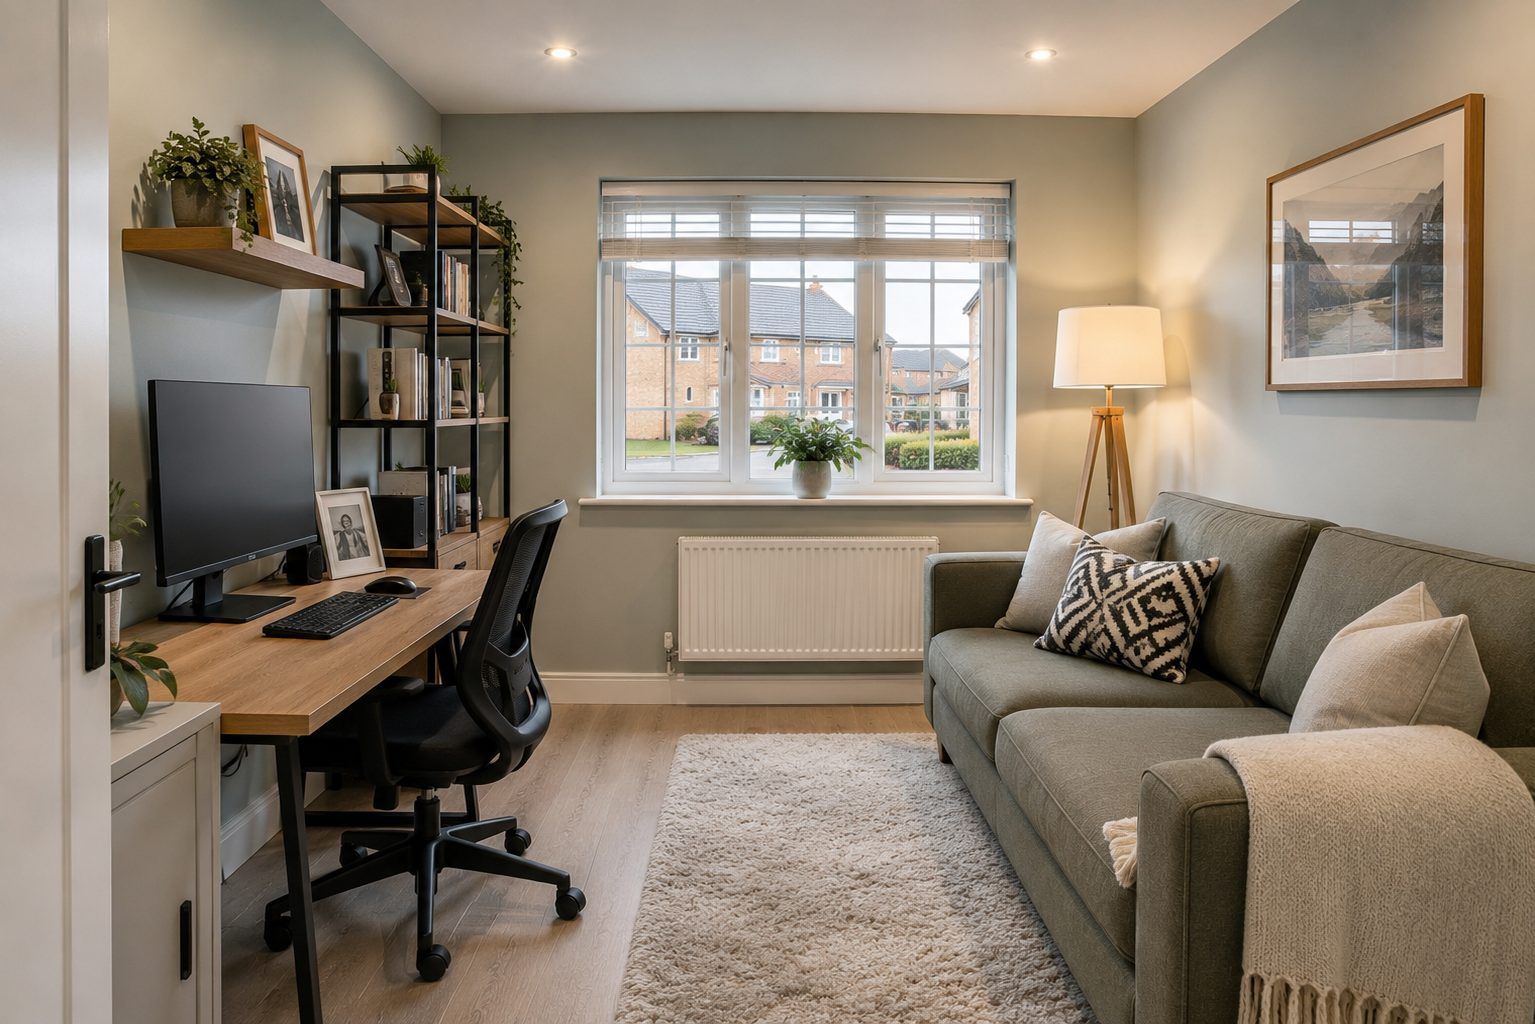
Garage conversions in Market Harborough
Garage conversions in Market Harborough, signed off under building regulations and finished as a proper room.
A full single garage conversion in Market Harborough typically costs £14,000–£19,000, and a part conversion to a utility room or store starts from about £9,500, with the building control fee paid to the council. Building control in Market Harborough is Leicestershire Building Control Partnership (LBCP): £517.96 building notice (garage conversion up to 36m²).
- Typical cost
- £14,000–£19,000 full conversion
- Building control
- LBCP: garage conversion £517.96, extension 10–50m² £793.09
- Planning advice
- Harborough District Council: £101
- Time on site
- A few weeks
Our 2026 guide prices, all in. Your fixed price comes in writing after the site visit. Council fees checked October 2026.
What garage conversions in Market Harborough usually involve
If your garage is really just somewhere the clutter lives, converting it is the cheapest way to gain a proper room — an office, snug, utility, playroom or extra bedroom — without extending the footprint. We convert integral, attached and detached garages across Market Harborough and the Leicestershire villages, bringing the floor, walls and roof up to habitable standard so the space is warm and dry all year. Most garage conversions here are permitted development, and we confirm that for your property before starting.
What a proper Market Harborough garage conversion involves
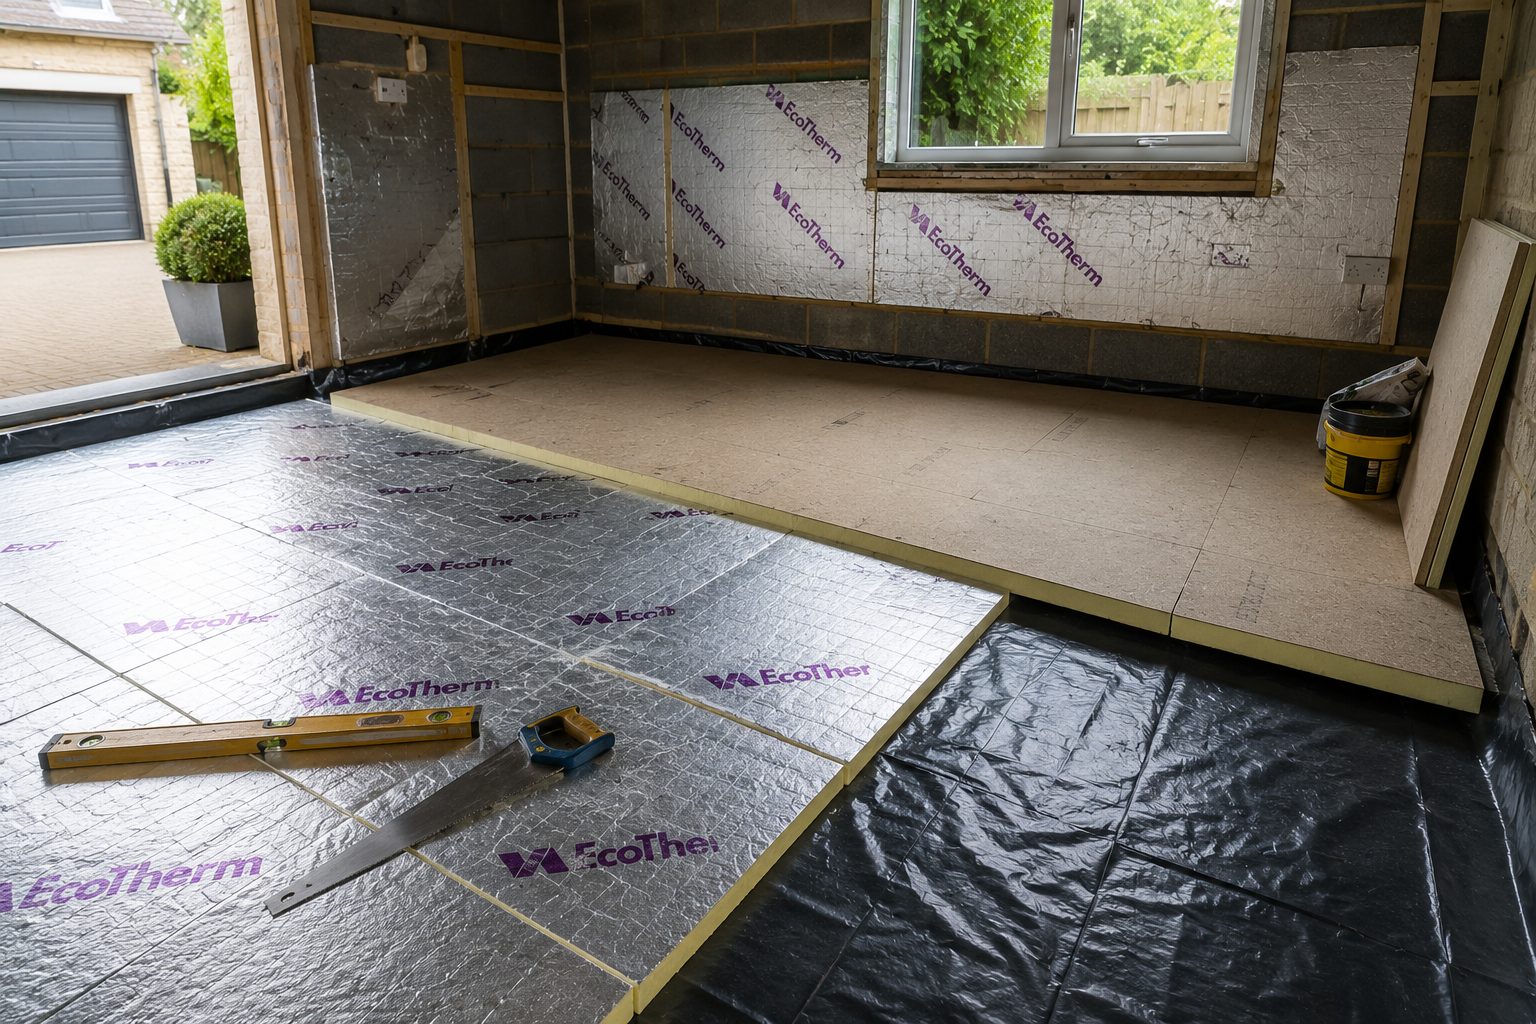
A genuine conversion is far more than boarding over the garage door — that is what meets Building Regulations and stops the room feeling cold and damp.
The floor is insulated, given a damp proof membrane tied into the house and raised to match the adjoining rooms, so there is no step down onto a cold slab.
The walls, including the old garage opening, are rebuilt or lined, insulated and plastered, with a window or door fitted to suit the property. We match the new frontage to the existing brick or render so it never looks like a filled-in garage.
Roof, heating, electrics and ventilation are all brought up to standard so the finished room is comfortable year-round. Many Market Harborough homes have a single integral garage that converts neatly into a downstairs office or snug off the hall.
Permitted development or planning?
Most garage conversions are permitted development because the work is internal and the footprint does not change. The usual exceptions are listed buildings, conservation-area properties, and newer estate homes where permitted-development rights were removed by a planning condition. We check the planning history for your address first and tell you where you stand.
Market Harborough & villages we cover
We cover Market Harborough and the surrounding villages including Great Bowden, Little Bowden, Lubenham, Foxton, Kibworth, Husbands Bosworth and Great Glen.
Ground, drainage and conservation in Market Harborough
Market Harborough is on Jurassic mudstones and clays, which drain slowly, and the town sits where the River Welland meets the River Jordan. Water management decides most designs here, so we test the ground before choosing a soakaway or a permeable build-up.
The Market Harborough conservation area covers the historic town core and was designated in 1969, with separate conservation areas at Great Bowden and Lubenham. An Article 4 direction served in 2020 on land at Queen's Street, Little Bowden, covers gates, fences and walls.
The town centre flooded from surface water in September 2024, when a high River Welland stopped the drains discharging, and more than 50 properties flooded in July 2013. Permeable surfaces and attenuation are worth taking seriously here. You can check any address on the Environment Agency flood map.
Sources: Market Harborough flood report, Sept 2024 · Market Harborough conservation area.
Permissions and fees in Market Harborough
- Planning routeMost garage conversions are internal and need no planning permission, unless a planning condition keeps the garage for parking or the house is listed. Building regulations approval is always needed. Planning Portal guidance
- Pre-application adviceIf anything is unclear, Harborough District Council gives householder pre-application advice for £101. Pre-application advice
- Building regulationsLeicestershire Building Control Partnership (LBCP): £517.96 building notice (garage conversion up to 36m²). Building control fees
- BuildOne fixed written price, then the build, inspections and the completion certificate.
Council fees and rules checked October 2026. Planning fees are the national fees from 1 April 2026.
What you get
- Building regulations route chosen and the application handled
- Floor insulated and raised to match the house
- Door opening built up in matching brick or stone
- Heating, electrics and ventilation to current standards
The specification
- Building regulations application
- Damp proof membrane and insulated floor
- Foundation and wall in the old door opening
- Insulated walls and ceiling, plastered
- New window or door
- Completion certificate from building control
Rated 5.0 from 37 Google reviews
“Excellent Porch Extension by Lewis and the Team We recently had a porch extension completed by Lewis and his team, and we are extremely pleased with the result. From start to finish, Lewis was professional, reliable, and easy to communicate with. …”
Deepak · Porch extension — Google review
“These guys fitted our job in at short notice, did a great job despite the harsh weather. We had great communication throughout the project as it was not quite as simple as we first thought. We definitely recommend them and will be using them for future projects”
John — Google review
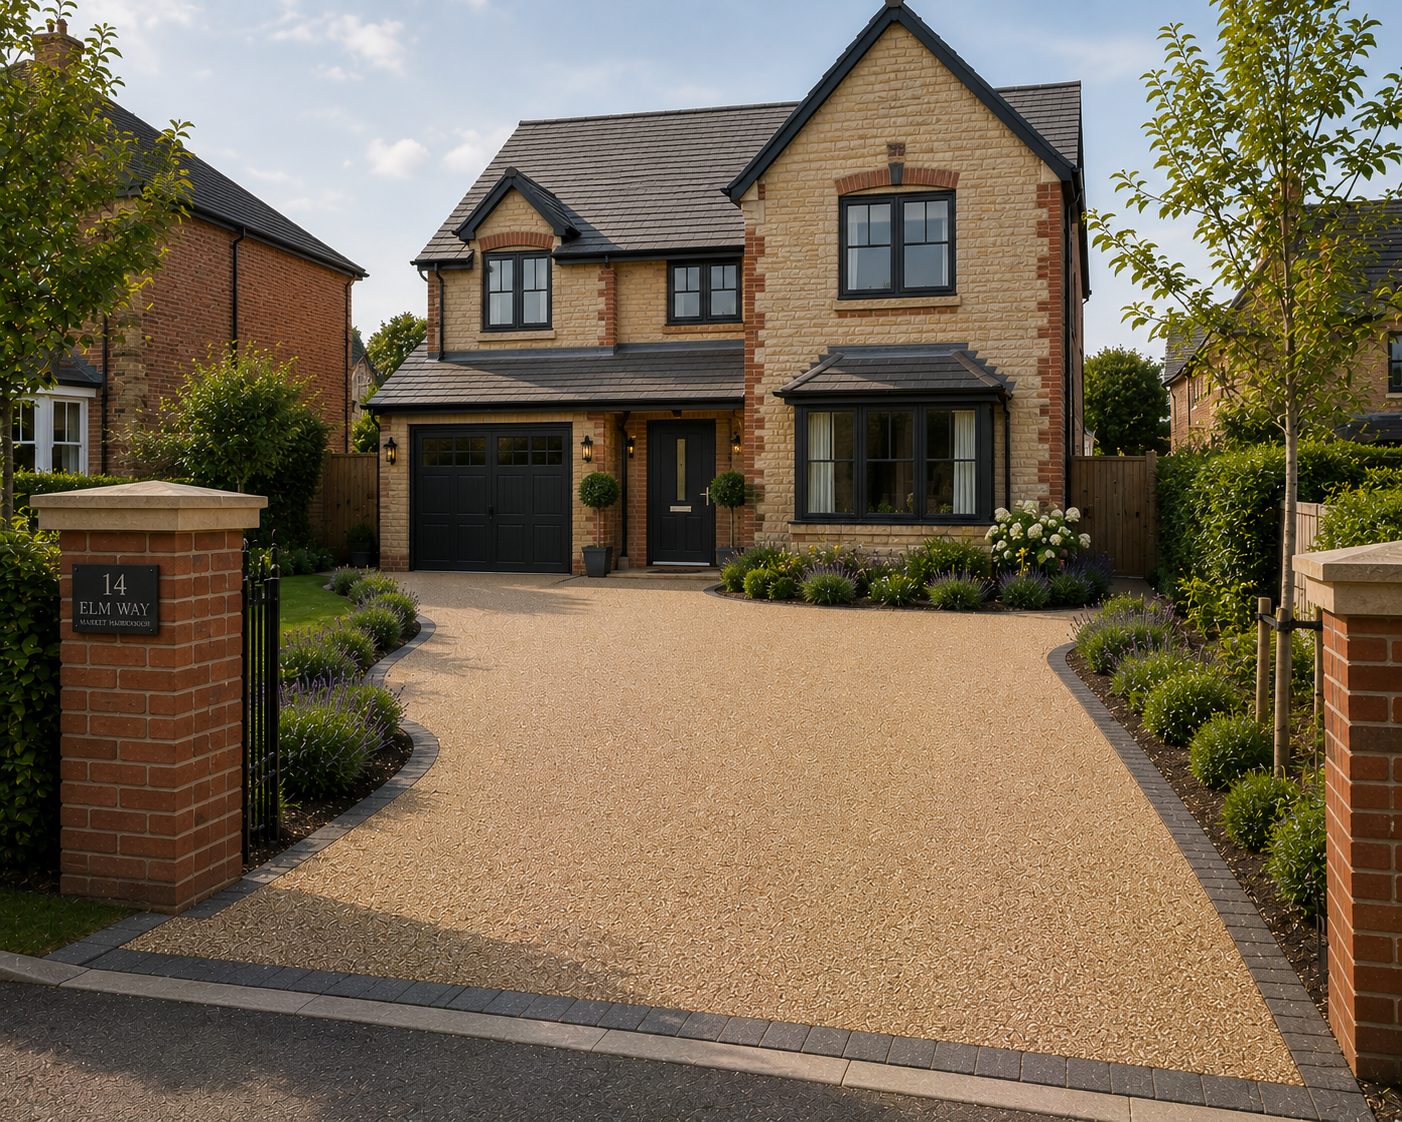
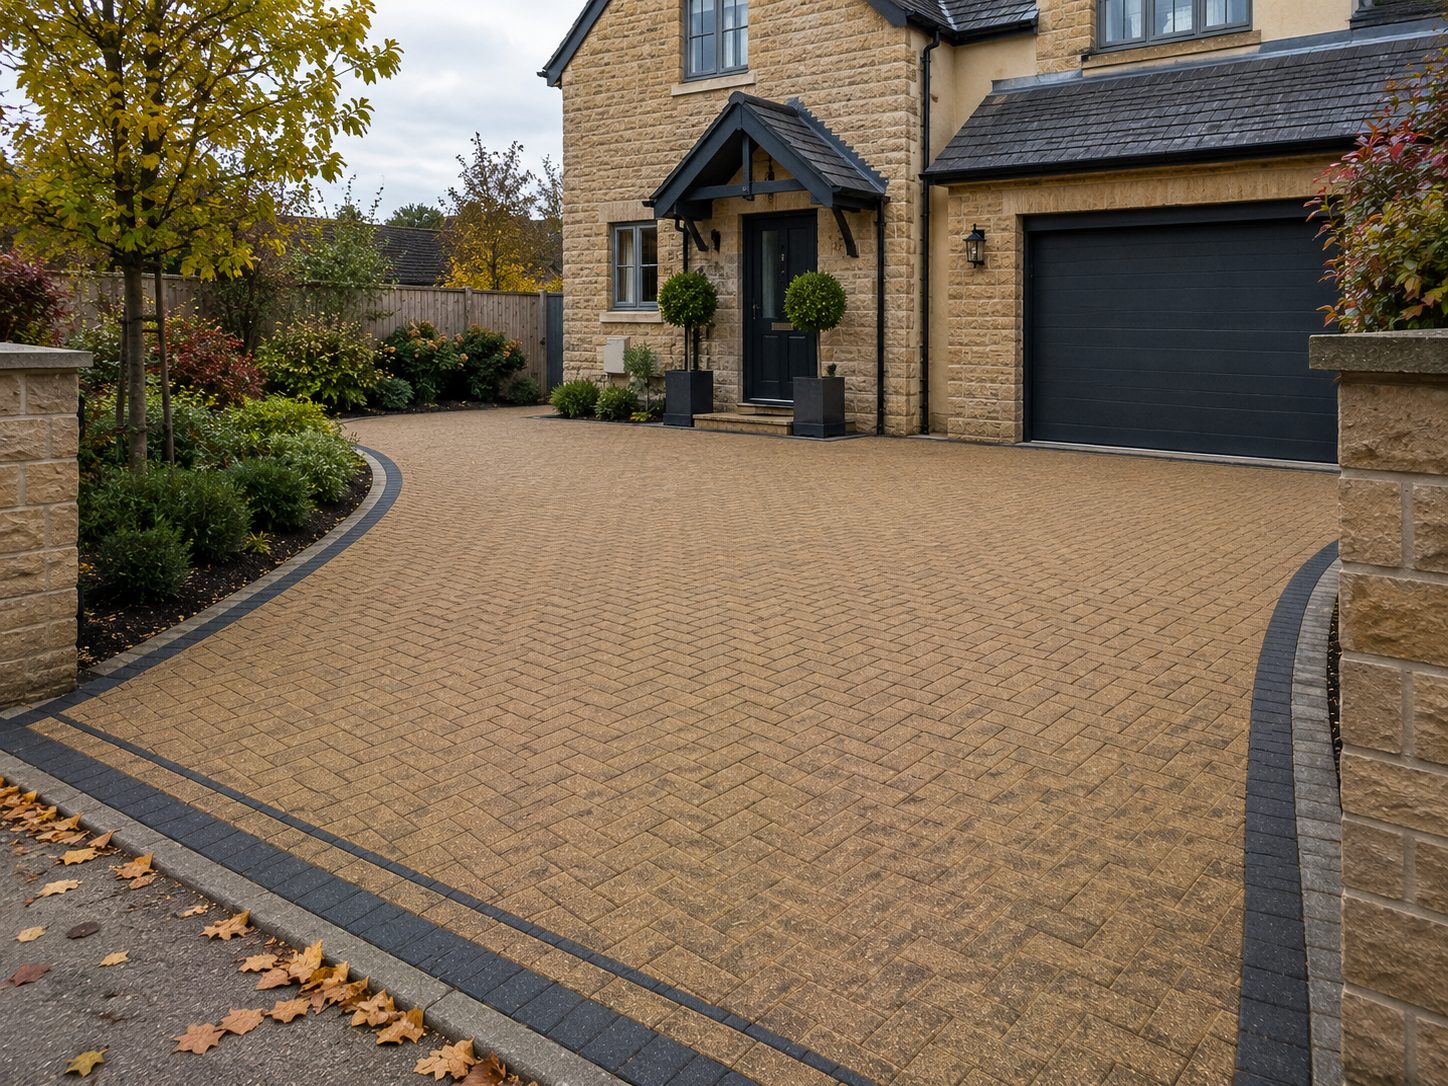
Everything else we do here

Garage conversions in Market Harborough: questions
Will I lose parking?
Is Building Control sign-off included?
How long does it take?
Can the new room be a bedroom?
How much does a garage conversion cost in Market Harborough?
Do I need planning permission for a garage conversion in Market Harborough?
Who handles building control in Market Harborough?
Garage conversions nearby
Request a site visit in Market Harborough
We measure up, check levels and drainage, and send a written proposal with the build-up, the programme and one whole price. No pressure and no follow-up sales calls.