
House extensions in Corby, built around how you live
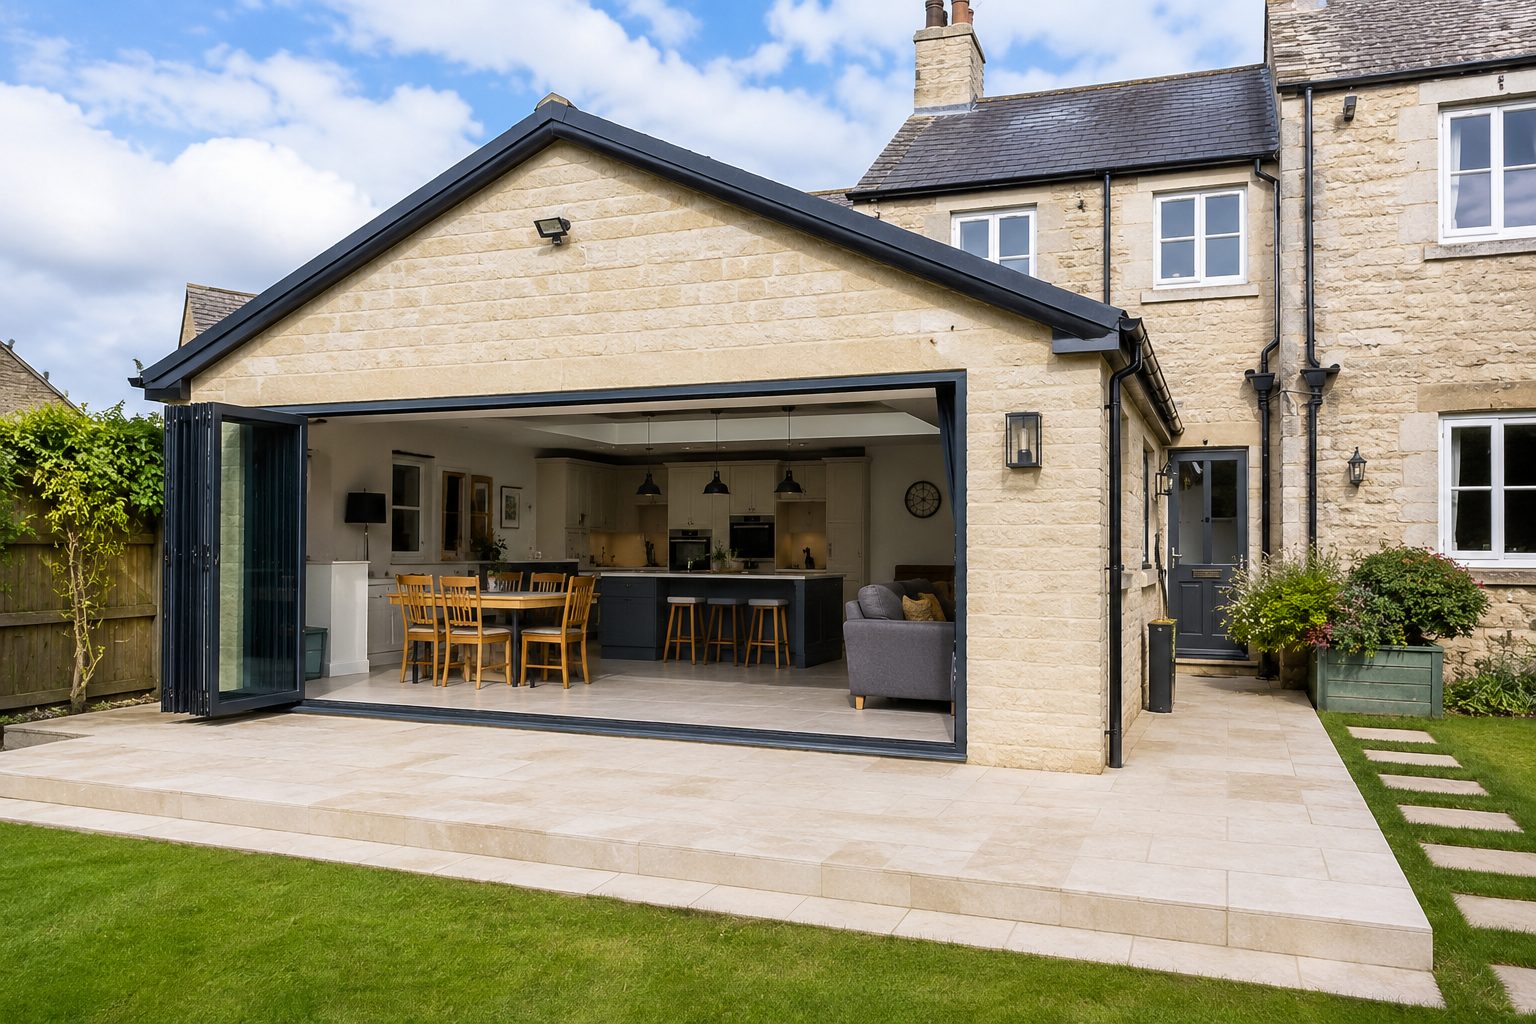
Extending is the most cost-effective way to add space and value without the upheaval of moving. We design and build single and double storey extensions, kitchen and dining extensions and rear and side returns across Corby and the surrounding Northamptonshire villages — matched to the town's many modern brick homes as well as older village properties. Every build meets Building Regulations and is signed off through Local Authority Building Control, with the planning or permitted-development route confirmed before we start.
The extensions Corby homes ask for most
Corby has a large amount of post-war and modern housing alongside older village homes, and the right extension depends on the property.
Modern and estate homes across Corby frequently allow rear and side extensions under permitted development, which avoids a full planning application. We confirm the route at the first visit so there are no surprises.
Kitchen and rear-return extensions are the most popular here — opening a standard kitchen into a bright open-plan family space. This often means removing a load-bearing wall and installing a steel beam to a structural engineer's calculations, which we carry out as standard.
Village and period properties around Corby — in Weldon, Gretton and Cottingham — need more sympathetic detailing and matched materials, and where a conservation area applies we prepare the work to the standard expected.
What Building Regulations cover
Every extension must meet Building Regulations regardless of planning: foundations sized for the ground, a damp proof course tied into the existing wall, insulation to current standards, structural support over openings, fire safety, ventilation and drainage. We build to those standards and arrange Building Control inspections at foundations, damp proofing, structure and completion — so you receive the completion certificate a buyer's solicitor will later want.
Corby & villages we cover
We cover Corby and the surrounding villages including Weldon, Gretton, Cottingham, Middleton, Rockingham and Stanion.
How a Corby extension runs, start to finish
Design & approvals
We help with drawings, structural calculations, the planning or permitted-development route and the Building Control application.
Build & structure
Foundations, matched brickwork, steel beams, roofing and weathering — inspected at each stage.
"Extended our kitchen to the rear and it's completely changed how we use the house. Honest, tidy and skilled throughout."
Do I need planning permission to extend in Corby?
It depends on the property. Many rear extensions on modern homes are permitted development, but conservation-area properties, listed buildings and larger extensions need full planning. We assess this at the first visit and explain the realistic route.
How long does an extension take?
Single-storey extensions usually run eight to fourteen weeks on site once approvals are in place; double-storey work takes longer. We give a realistic written programme.
Is the work properly certified?
Yes — built to Building Regulations, inspected by Building Control at the key stages, and issued with a completion certificate.
Can you match the existing brick?
In most cases yes. We source matched or closely blended brick and roofing so the extension reads as part of the original house.
Building work & more in Corby
House extensions nearby
Thinking about extending in Corby?
We will visit, talk through what's possible, check the planning position and quote in writing — all free and without pressure.