
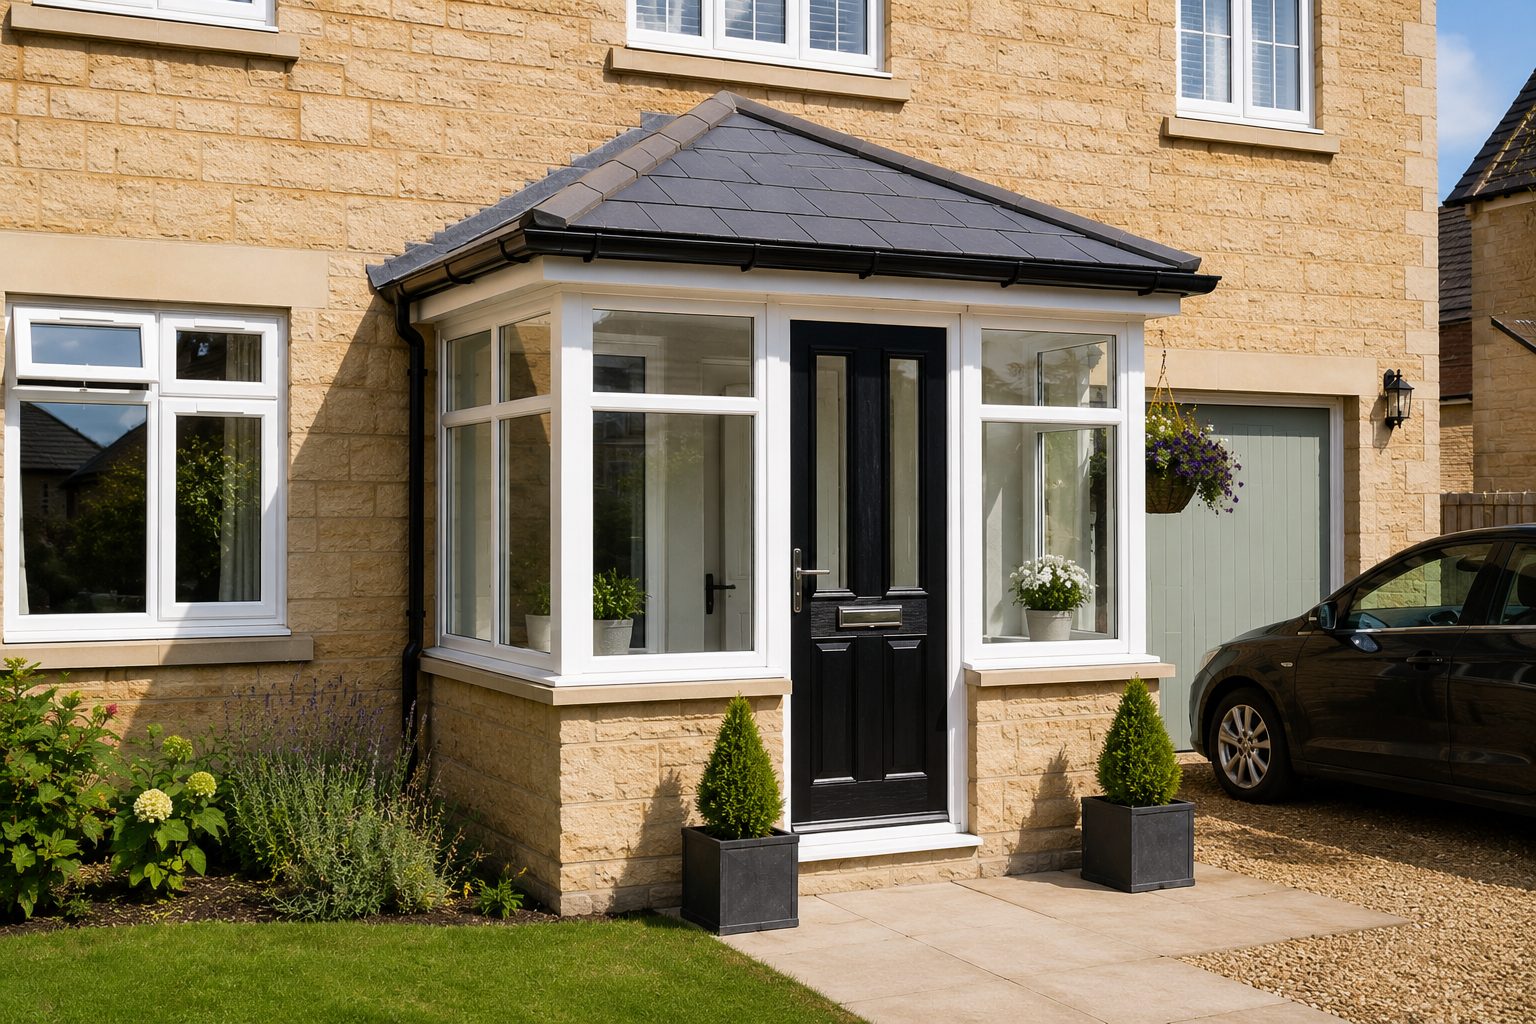
Porch extensions in Kettering
Brick, stone, glazed and oak porches in Kettering, matched to the house.
An enclosed brick or stone porch in Kettering typically costs £8,500–£14,000, and an oak-framed open porch starts from about £4,500. A porch under 3m² footprint, no more than 3m high and at least 2m from a boundary facing a road is usually permitted development.
- Typical cost
- £8,500–£14,000 enclosed
- Planning
- Usually permitted development
- Time on site
- One to two weeks
- Guarantee
- 5 years, in writing
Our 2026 guide prices, all in. Your fixed price comes in writing after the site visit. Council fees checked October 2026.
What porch extensions in Kettering usually involve
A good porch keeps draughts and rain out of the hall, gives you somewhere for coats and boots and smartens the front of the house. We build brick, rendered and glazed porches across Kettering and the Northamptonshire villages, designed to match the property and built to last. Many porches are permitted development and the smallest are exempt from Building Regulations — we confirm exactly where yours sits before any work starts.
Porches designed for Kettering homes
Kettering mixes red-brick Victorian terraces, bay-fronted villas and modern estate homes, and the right porch looks different on each.
On period brick homes near the centre, a porch should be built in matched brick with a pitched, tiled roof and well-proportioned glazing, so it reads as part of the original building rather than an addition.
On Victorian and Edwardian houses, an enclosed porch adds shelter and storage over the original step while keeping period detail like tiled thresholds and decorative brick.
On modern estates around Barton Seagrave and the town edges, a brick-and-tile or glazed porch with a composite door is usually straightforward and often permitted development.
When does a porch need approval?
A porch is generally permitted development if it is under three square metres, no more than three metres high and more than two metres from a boundary next to a road. It is usually exempt from Building Regulations too if it is under 30 square metres and the original front door is kept between the porch and house. Larger porches, and those on listed or conservation-area homes, need approval, which we arrange for you.
Kettering & villages we cover
We cover Kettering and the surrounding villages including Barton Seagrave, Burton Latimer, Broughton, Geddington, Rothwell and Desborough.
Ground, drainage and conservation in Kettering
Ground around Kettering ranges from ironstone to clay, and new-build plots are often compacted subsoil under a thin layer of topsoil. We check what is under each garden before choosing the base and the drainage.
Kettering has 26 conservation areas, including the town centre, Barton Seagrave, Burton Latimer, Geddington and Rothwell. Its Article 4 directions are site-specific, mostly older ones covering individual streets or buildings, so we check your address before designing anything that faces the road.
The River Ise runs along the east of the town, with river level stations at Barford Bridge and Slade Brook. You can check any address on the Environment Agency flood map.
Sources: North Northamptonshire Article 4 directions · Hanwood Park.
Permissions and fees in Kettering
- Planning routeA porch under 3m² footprint, no more than 3m high and at least 2m from a boundary facing a road is usually permitted development. Planning Portal guidance
- Pre-application adviceIf anything is unclear, North Northamptonshire Council gives householder pre-application advice for £187. Pre-application advice
- Building regulationsNorth Northamptonshire Council building control: a porch under 30m² at ground level that keeps the front door is usually exempt. Building control fees
- BuildOne fixed written price, then the build, inspections and the completion certificate.
Council fees and rules checked October 2026. Planning fees are the national fees from 1 April 2026.
What you get
- Permitted development check before anything is drawn
- Stone or brick matched to the house
- Proper foundations and a damp proof course
- Glazed, enclosed or open oak-framed designs
The specification
- Permitted development or planning confirmed
- Concrete foundations
- Brick, stone or oak frame to match
- Roof to match the house
- Door and glazing
- Five year workmanship guarantee in writing
Rated 5.0 from 37 Google reviews
“Excellent Porch Extension by Lewis and the Team We recently had a porch extension completed by Lewis and his team, and we are extremely pleased with the result. From start to finish, Lewis was professional, reliable, and easy to communicate with. …”
Deepak · Porch extension — Google review
“These guys fitted our job in at short notice, did a great job despite the harsh weather. We had great communication throughout the project as it was not quite as simple as we first thought. We definitely recommend them and will be using them for future projects”
John — Google review
Everything else we do here

Porch extensions in Kettering: questions
Is a small porch exempt from Building Regulations?
Will it match my brick?
How long does it take?
How much does a porch cost in Kettering?
Do I need planning permission for a porch in Kettering?
Porch extensions nearby
Request a site visit in Kettering
We measure up, check levels and drainage, and send a written proposal with the build-up, the programme and one whole price. No pressure and no follow-up sales calls.